
Views - Golf Course
Address
9701 Lawndale Drive, Silver Spring, MD
Price
$ 799,900
Property Attributes
- MLS#MDMC2244748
- TypeSingle Family
- Listing Status ACTIVE
- CountyMONTGOMERY
- CitySilver Spring
- NeighborhoodIndian Spring Club Ests
- Zip20901
- StyleColonial
- Year Built1940
- Taxes$ 7056
- Price$ 799,900
- Bedrooms3
- Full Bathrooms2
- Half Bathrooms0
- Sqr Footage2766
- Lot Size0.16 Acres
Data Source:
Bright MLS
Property Description
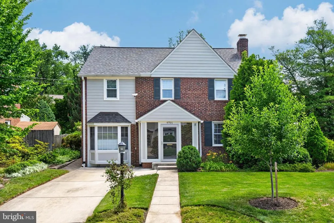
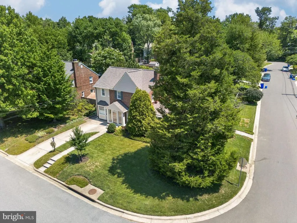
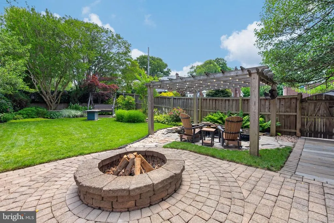
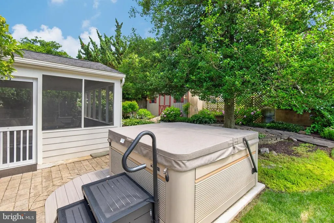
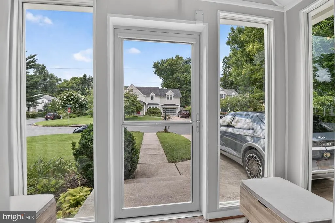
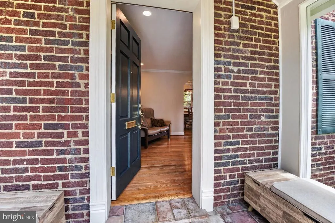
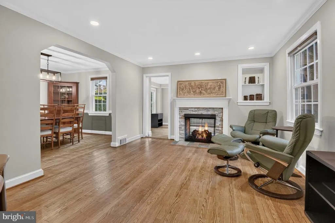
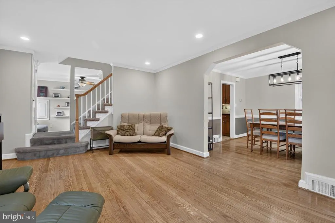
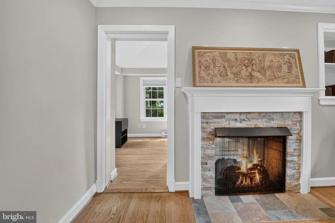
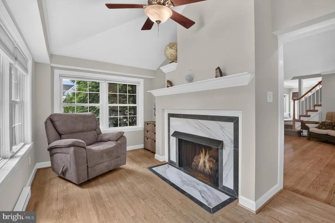
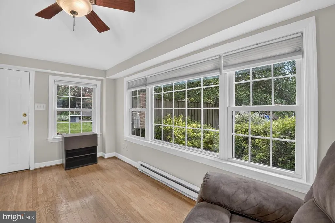
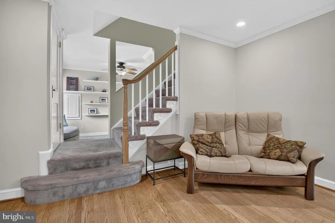
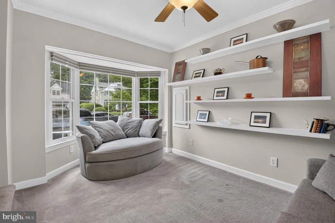
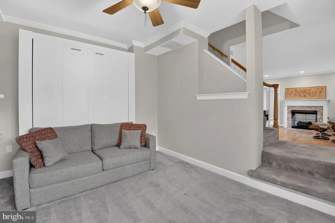
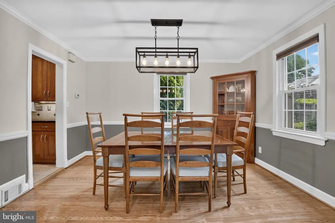
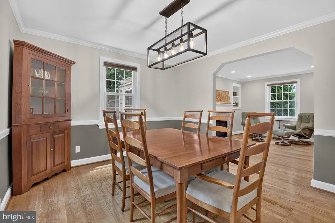
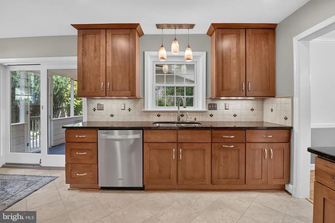
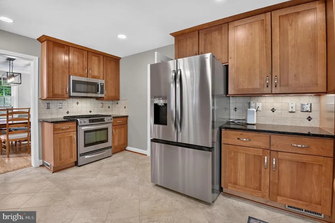
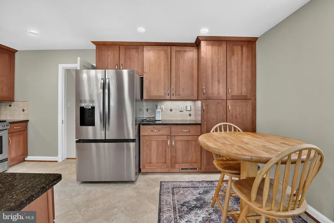
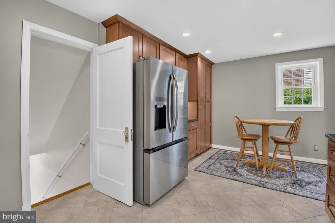
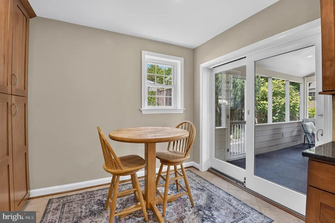
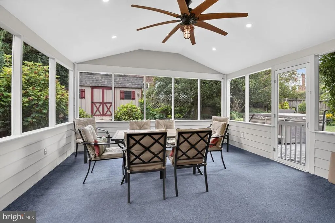
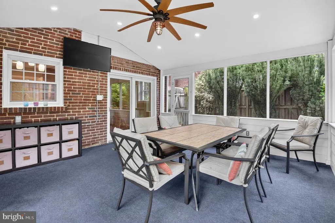
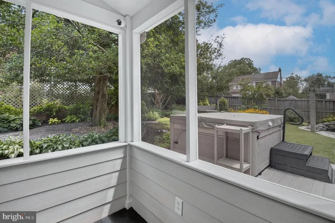
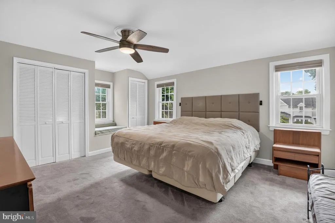
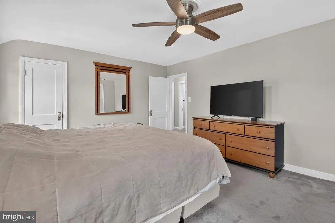
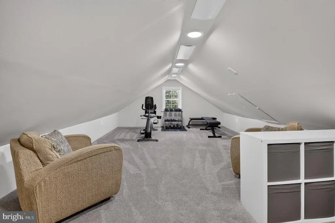
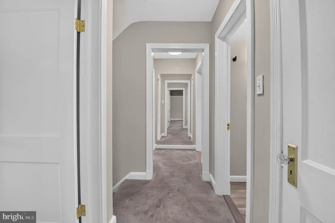
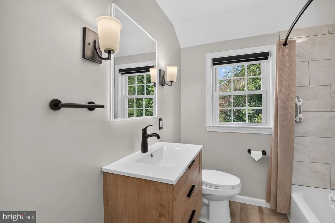
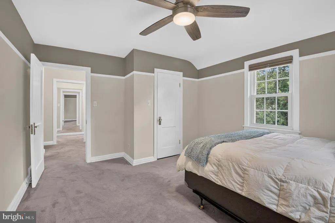
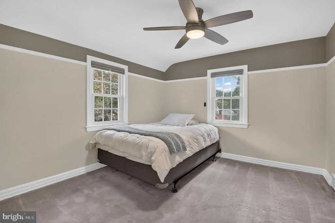
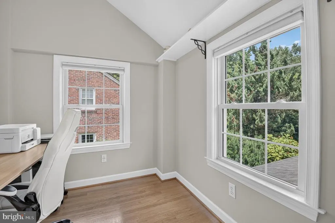
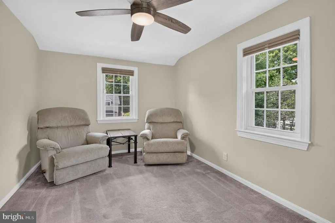
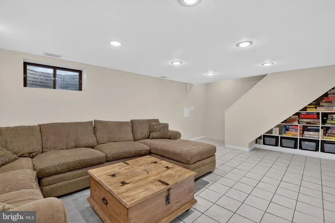
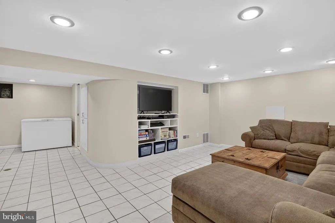
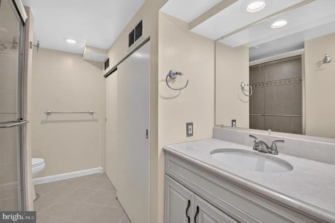
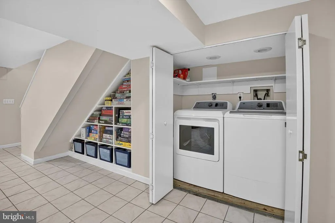
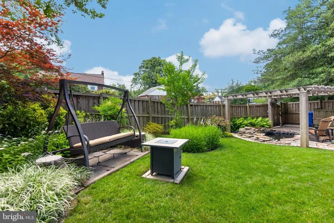
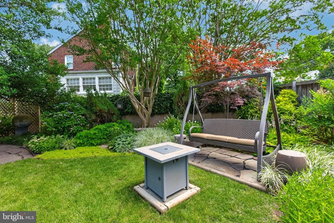
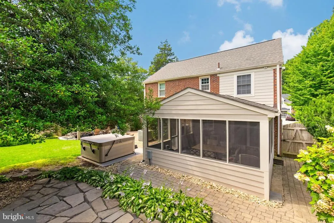
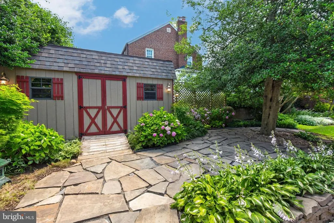
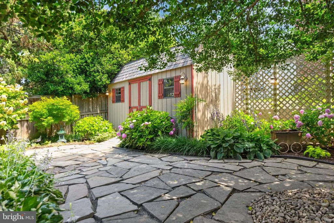
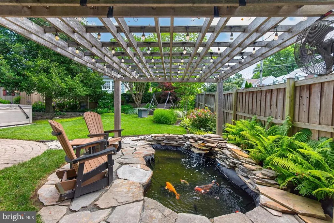
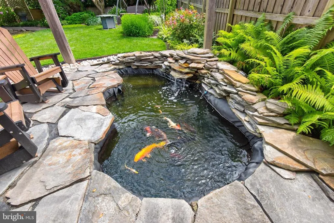
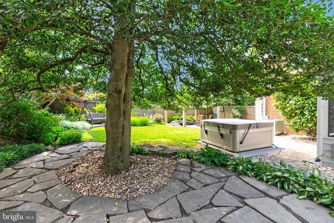
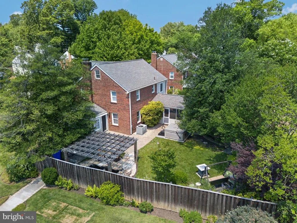
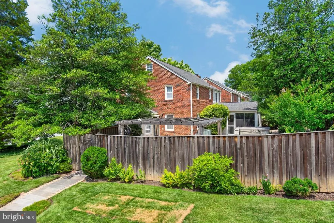
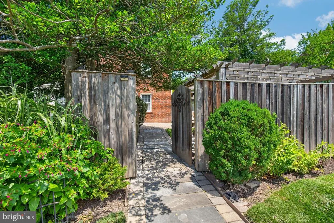
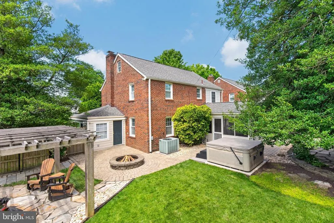
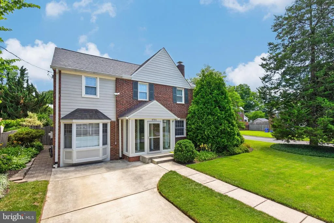
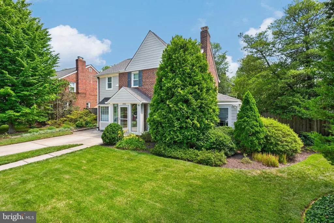
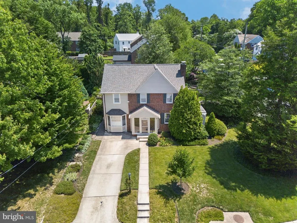
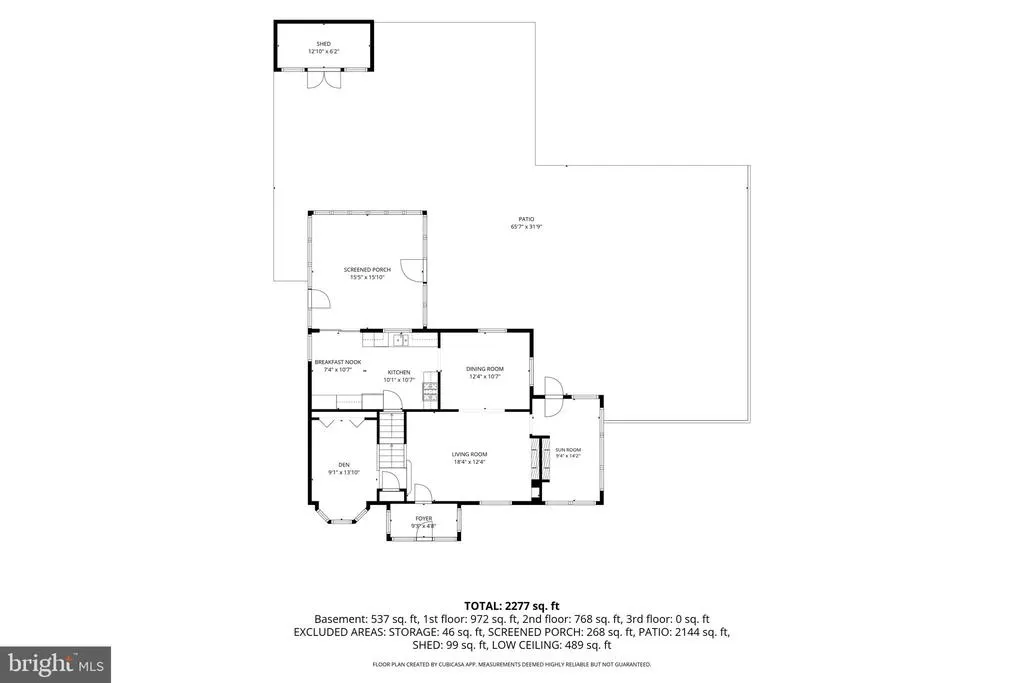
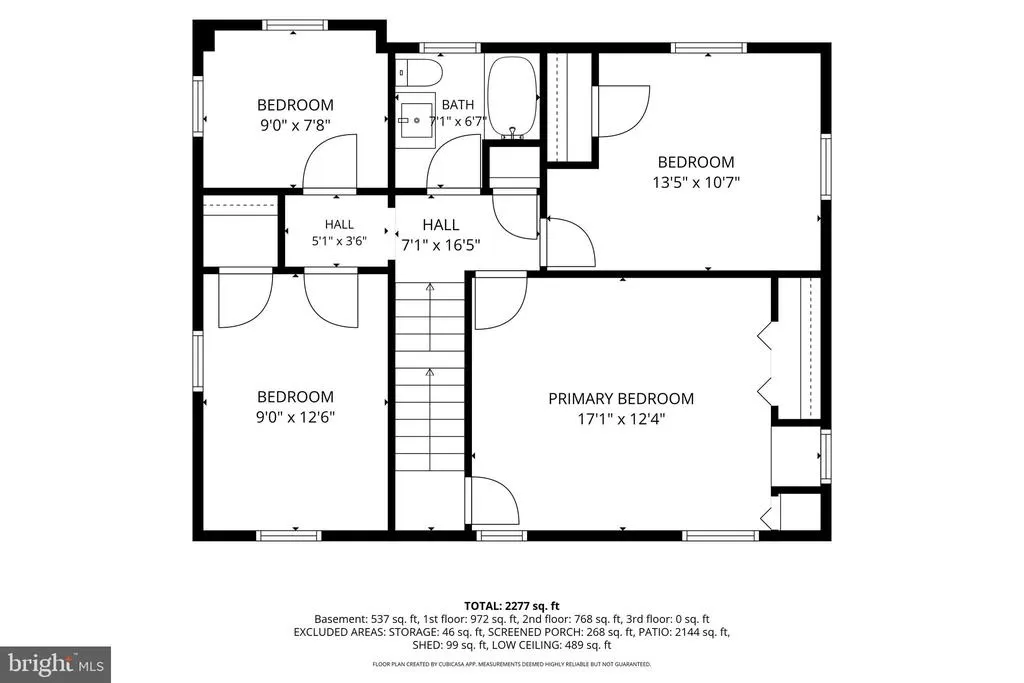
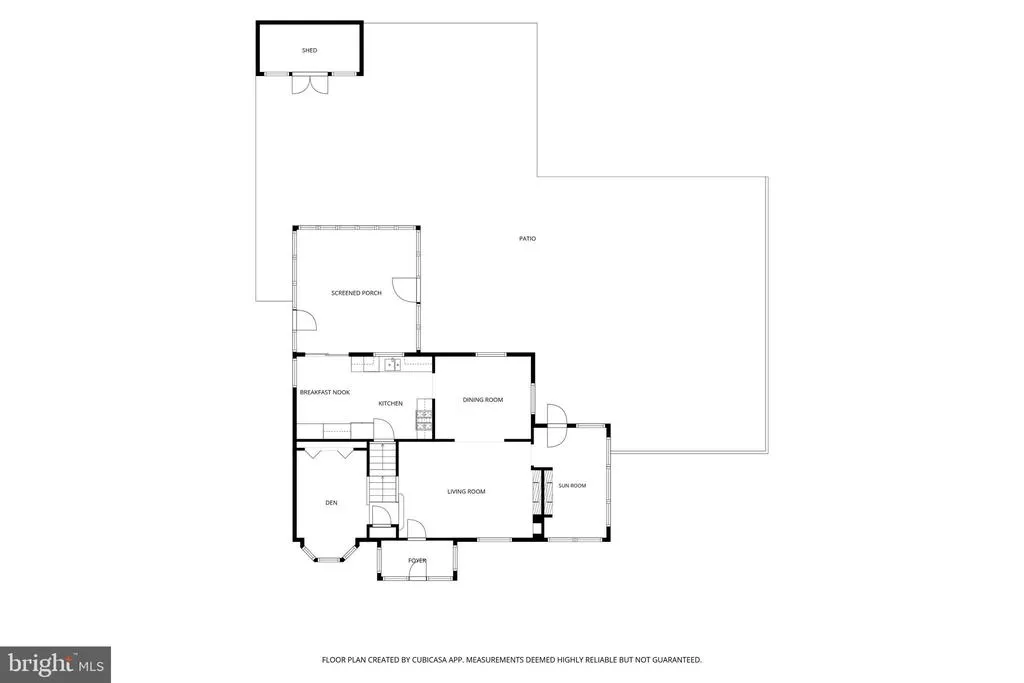
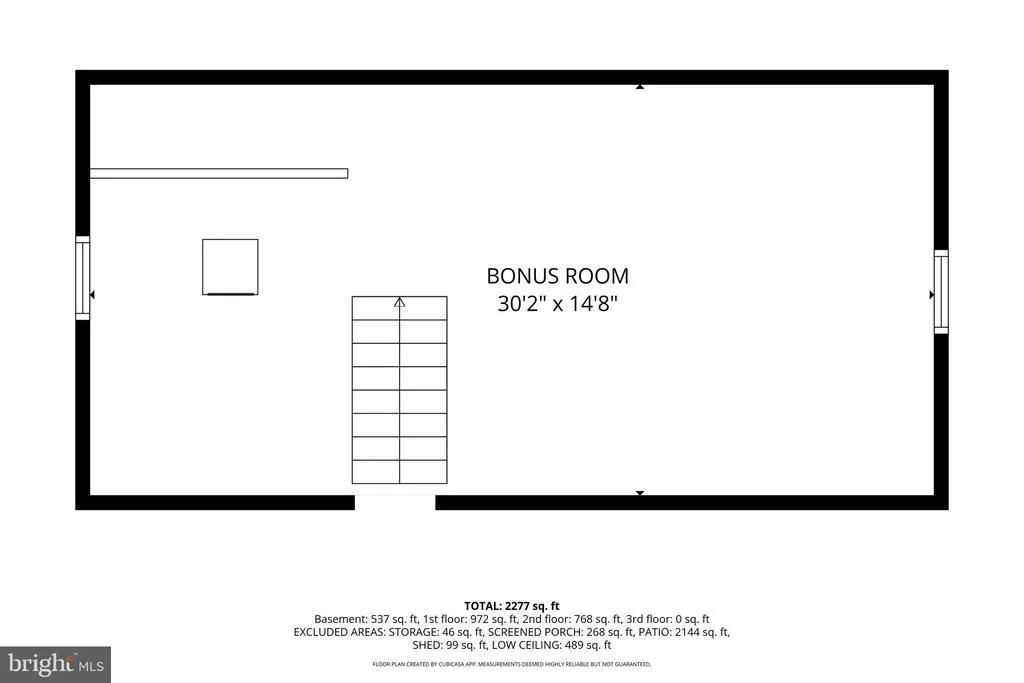
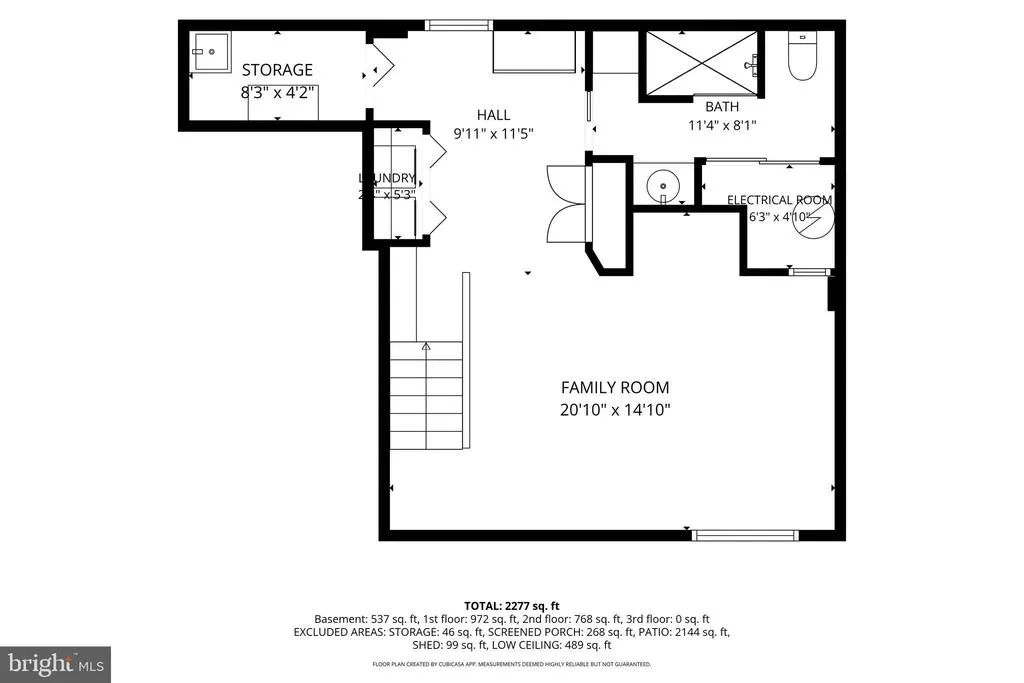
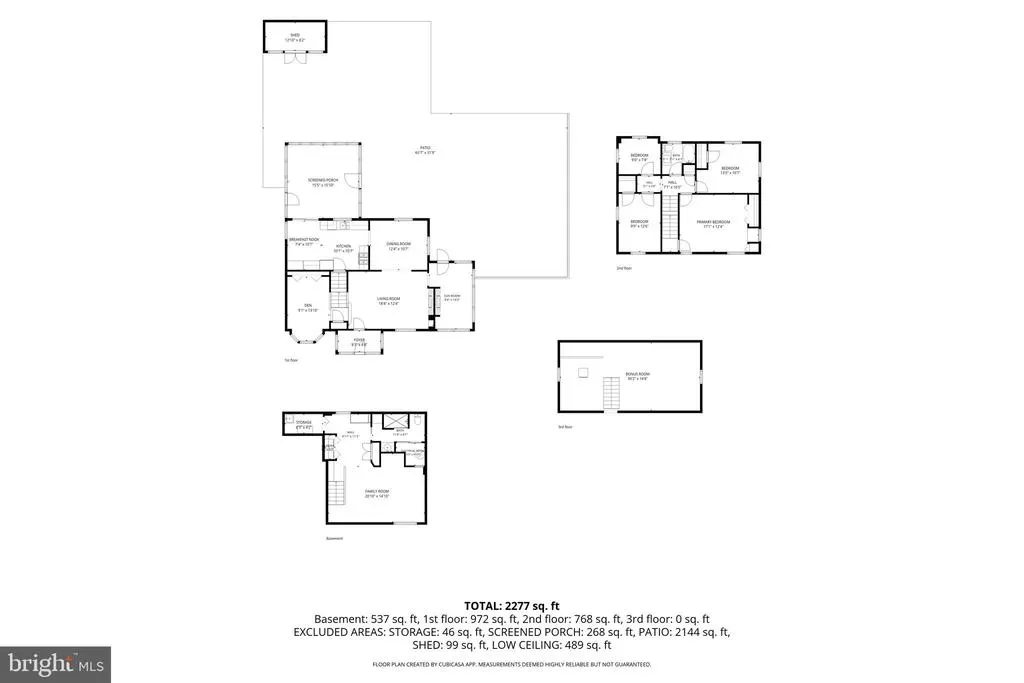
You have been waiting for this one all summer and now is your chance! 9701 Lawndale is a classic 4-sided brick colonial on an impeccably maintained corner lot with a fenced rear yard designed for entertainment and relaxation. FOUR full levels of smart, flexible and inviting space that just worksand works beautifully. Enter through the custom built, covered, glass-enclosed, entryway. The living room with a two-sided ventless gas fireplace awaits you as you step inside. A formal dining room, a sunroom and a den featuring a bay window and a murphy bed provide a warm and inviting living space on the main level. The eat-in kitchen with custom cabinets, tile flooring, first-rate stainless steel appliances and granite countertops is expansive and just perfect. A sliding glass door takes you to the screened porch where you will spend countless mornings and evenings. Upstairs features 3 bedrooms, a dedicated office space and an A+ bathroom. RARE find: 4th level finished attic access through the primary br on the upper level! The lower level basement features a great rec room area, laundry, storage and a well appointed bathroom. All of the important details stack up fast at Lawndale: hardwood floors throughout, crown molding, recessed lights, replacement windows throughout, and a worry free 2018 roof with 50-year architectural shingles. Two car driveway! The EV charger stays! Step outside to the back yard for a magazine-worthy back yard experience featuring a salt water hot tub, expansive patio, pro-level landscaping, a shed workshop and a custom designed fish pond. And the location? Walk to the YMCA for workouts, swimming, kids programs, or endless recreation programming. Downtown Silver Spring is minutes away for first class shopping, dining and entertainment. Woodmoor Shopping Center features the Woodmoor Bakery which opened in 1954 as well as a longstanding Italian Deli, Chipotle and your local CVS. Trails, parks, golf courses and Sligo Creek are right there when you want green space and fresh air. Metro access at Forest Glen or Silver Spring. Quick 495 entry at 4 corners. Schedule your tour today!
| Price History | |
|---|---|
| 9/4/2026 | Listed $799,900 |
General Features
| Living Area | 2766 |
|---|---|
| Sewer | Public Sewer |
| Heating | Forced Air |
| Cooling | Central A/C |
| Utilities | Electric Available,Natural Gas Available,Sewer Available,Water Available |
| Possession | Negotiable,Seller Rent Back |
| Roof | Architectural Shingle |
| Appliances | Built-In Microwave,Built-In Range,Dishwasher,Disposal,Dryer,Range Hood,Oven/Range - Gas,Refrigerator,Stainless Steel Appliances,Stove,Washer,Water Heater |
| Zoning | R60 |
| Patio/Porch Features | Enclosed,Porch(es),Screened |
| Architectural Style | Colonial |
| Construction Materials | Brick |
| School District | MONTGOMERY COUNTY PUBLIC SCHOOLS |
| Year Built | 1940 |
| Electric | 200+ Amp Service |
| View | Street |
| Levels | 4 |
| Tax Year | 2025 |
| Ownership | Fee Simple |
| Cool Fuel | Electric |
| Accessibility | None |
| County | MONTGOMERY |
| New Construction | No |
| Property Type | Residential |
| HOA | No |
| Subdivision Name | INDIAN SPRING CLUB ESTS |
| Garage Y/N | No |
| Water Access Y/N | No |
| Other Structures | Above Grade,Below Grade |
| Transportation | Airport less than 10 miles,Bus Stop less than 1 mile,Metro/Subway Station 1 to 3 miles |
| Full Baths | 2 |
| Status | ACTIVE |
| Directions | Use your favorite GPS app. |
| City | SILVER SPRING |
| Senior Community Y/N | No |
| Lot Size Units | Square Feet |
| Lot Size Square Feet | 6864.00 |
| Tax Assessed Value | 566600.0 |
| Spa Features | Heated |
| Tax Annual Amount | 7056.0 |
| Home Warranty Y/N | No |
| Property Condition | Excellent |
| Structure Type | Detached |
| Condo/Coop Association fee Y/N | No |
| Bathrooms Count Main Level | 0.00 |
| Price Per Sq Ft Total AG | 358.86 |
| Acceptable Financing | Conventional,FHA,VA |
| Additional Parcels Y/N | No |
| Historic Y/N | No |
| Lease Considered Y/N | No |
| Vacation Rental Y/N | No |
| Total SQFT | 2766 |
| Location Type | Suburban |
| Standard Status | Active |
| Year Built Source | Assessor |
| Legal Subdivision | INDIAN SPRING CLUB ESTS |
| Tax Lot | 4 |
| Association Recreation Fee | No |
Interior Features
| Interior Amenities | Attic,Built-Ins,Carpet,Ceiling Fan(s),Combination Dining/Living,Combination Kitchen/Dining,Crown Moldings,Dining Area,Floor Plan - Traditional,Formal/Separate Dining Room,Kitchen - Eat-In,Kitchen - G |
|---|---|
| Heating Fuel | Natural Gas |
| Basement | Fully Finished |
| Flooring | Hardwood,Tile/Brick,Carpet |
| Total Fireplaces | 1 |
| Fireplace Features | Double Sided,Gas/Propane |
| Hot Water | Natural Gas |
| Basement (Y/N) | Yes |
| Heating Y/N | Yes |
| Fireplace Y/N | Yes |
| Above Grade Finished Area | 2229 |
| Central Air Y/N | Yes |
| Total Bedrooms | 3 |
| Below Grade Finished Area | 537 |
| Entry Level | 1 |
| Below Grade Finished Area Unit Type | Square Feet |
| LivingAreaSource | Estimated |
| Laundry Type | Basement |
| Below Grade Unfin Area Units | Square Feet |
| Below Grade Unfin SQFT Source | Estimated |
| Below Grade Finished Area Source | Estimated |
| Bedrooms Count All Upper Levels | 3 |
| Bedrooms Count Upper Level 1 | 3 |
| Bathrooms Full Upper Level 1 | 1 |
| Bathrooms Full Lower Level 1 | 1 |
| Bathrooms Full All Upper Levels | 1 |
| Bathrooms Full All Lower Levels | 1 |
| Bathrooms Count Upper Level 2 | 0.00 |
| Bathrooms Count Upper Level 1 | 1.00 |
| Bathrooms Count Lower Level 1 | 1.00 |
| Bathrooms Count All Upper Levels | 1 |
| Bathrooms Count All Lower Levels | 1 |
| Above Grade Unfin Area Units | Square Feet |
| Above Grade Unfin SQFT Source | Estimated |
| Above Grade Finished Area Source | Estimated |
| Above Grade Finished Area Unit Type | Square Feet |
| Total Baths | 2 |
Exterior Features
| Exterior Amenities | Chimney Cap(s),Extensive Hardscape,Exterior Lighting,Gutter System,Hot Tub,Play Area |
|---|---|
| Pool | No Pool |
| Fencing | Rear |
| Parking Features | Paved Driveway |
| Lot Features | Corner,Landscaping,Level,Pond,Rear Yard,Road Frontage,SideYard(s) |
| Water Source | Public |
| Inclusions | Backyard Swing,Fire Pit,Table,Fish,EV Charger,Hot Tub |
| Total Parking Spaces | 4 |
| Type of Parking | Driveway,On Street,Off Street |
| Land Use Code | R |
| Foundation Details | Block |
| Spa | Yes |
| Water View Y/N | No |
| Lot Size Acres | 0.16 |
| Road Surface Type | Black Top,Concrete |
| Lot Size Source | Assessor |
| Waterfront Y/N | No |
| Door Features | Atrium,Sliding Glass,Storm |
| Road Responsibility | City/County |
| Horse Y/N | No |
| Land Assessed Value | 284600.00 |
| Navigable Water Y/N | No |
| Water Oriented Y/N | No |
| Off Street - # of Spaces | 2 |
Amenities
- Foreclosure
- Views
- Short Sale
- New Construction
- Adult 55+
- Lease To Own
- No HOA Fees
- Furnished
- Primary On Main
- Air Conditioning
- Seller Finance
- Green
- Fixer Upper
- Horse
- Golf
- Fireplace
- Deck
- Garage
- Basement
- Pool
Property vs Single Family Average in 20901
Price
Taxes
Year Built
Visits

 © BRIGHT, All Rights Reserved
