

Address
8405 Flower Hill, Gaithersburg, MD
Price
$ 599,900
Property Attributes
- MLS#MDMC2252944
- TypeSingle Family
- Listing Status ACTIVE
- CountyMONTGOMERY
- CityGaithersburg
- NeighborhoodFlower Hill
- Zip20879
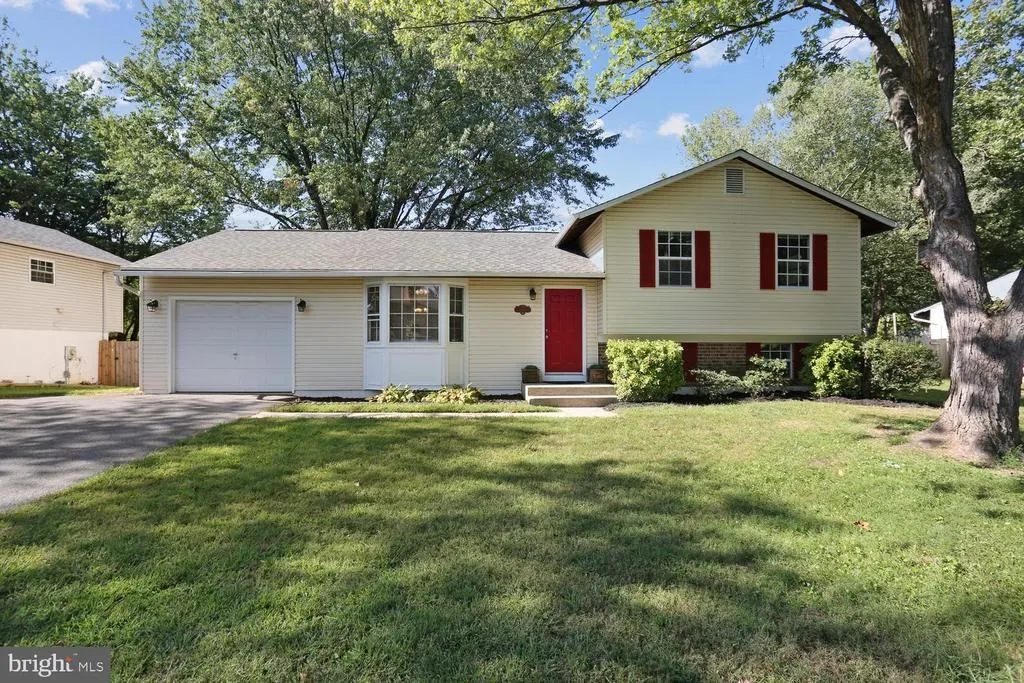
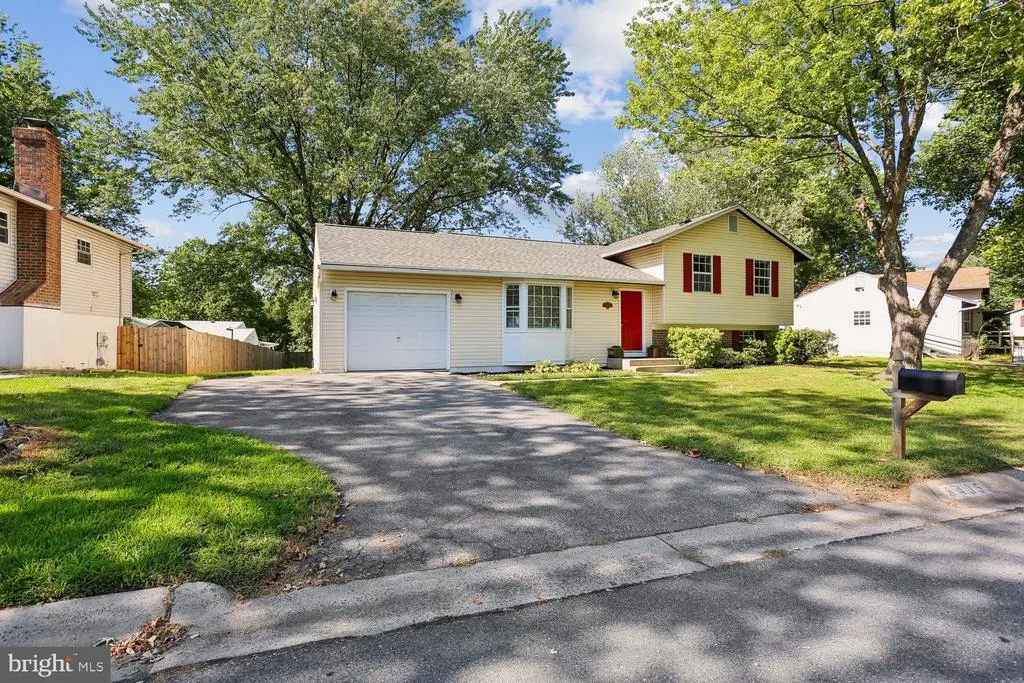
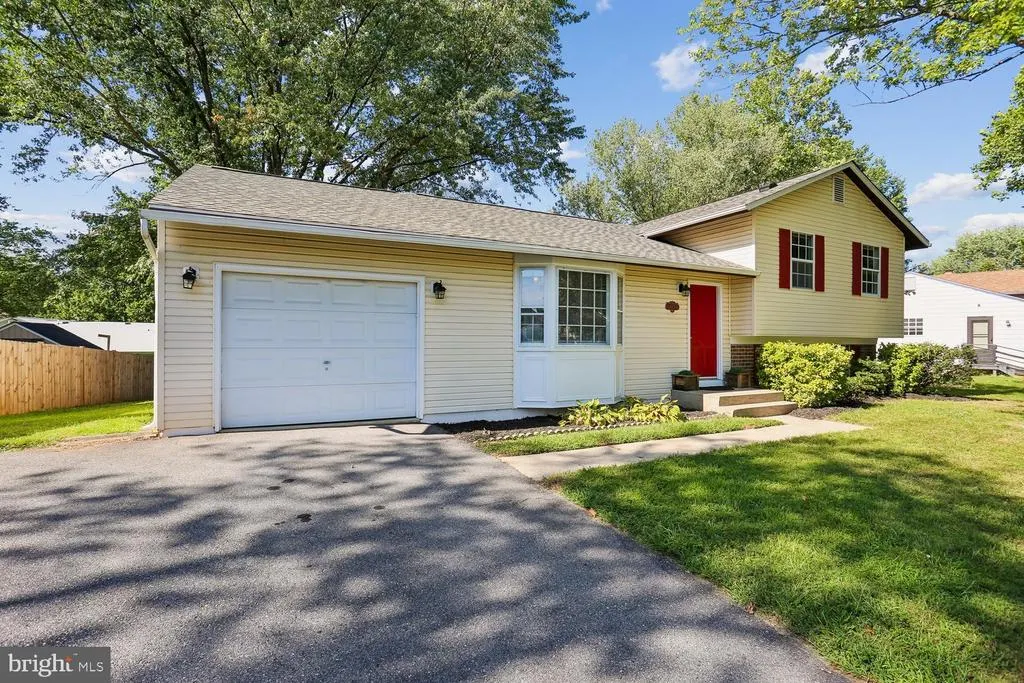
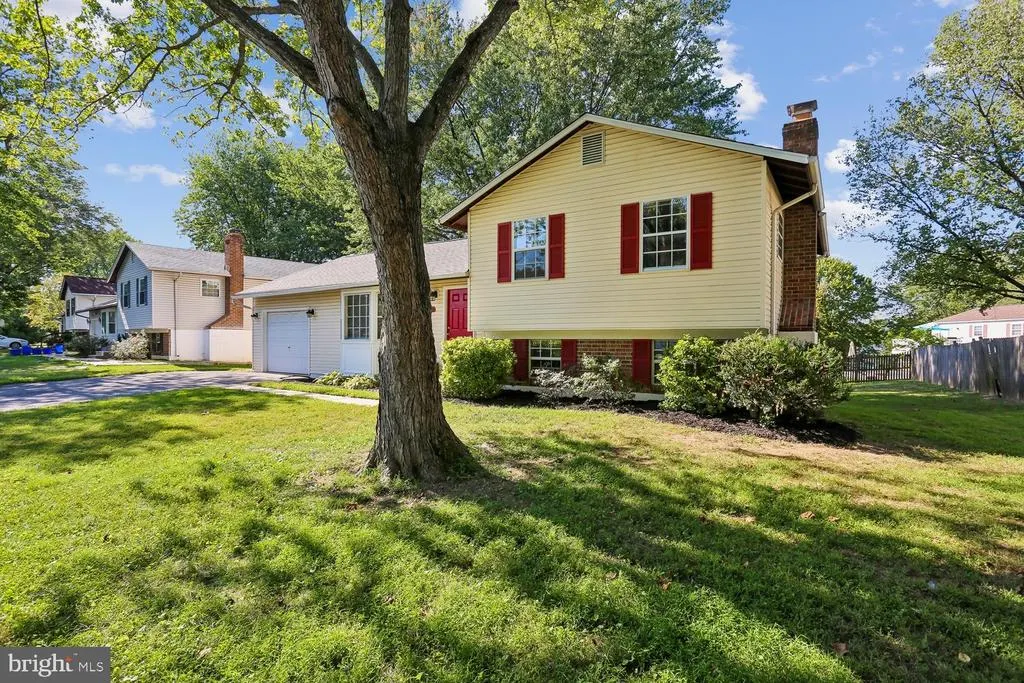
- StyleSplit Level
- Year Built1982
- Taxes$ 5536
- Price$ 599,900
- Bedrooms3
- Full Bathrooms2
- Half Bathrooms1
- Sqr Footage2200
- Lot Size0.22 Acres
Data Source:
Bright MLS
Property Description
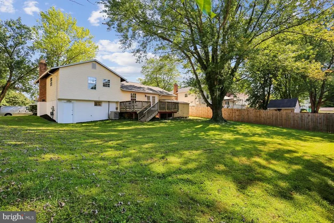
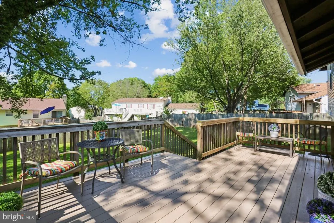
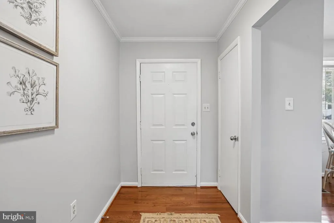
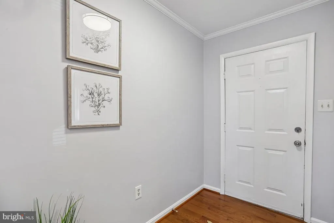
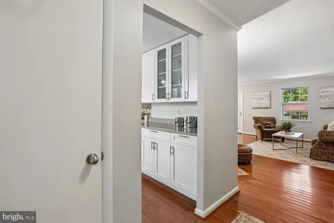
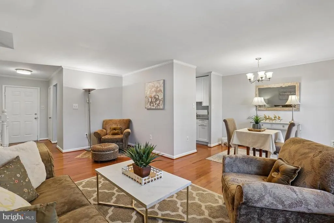
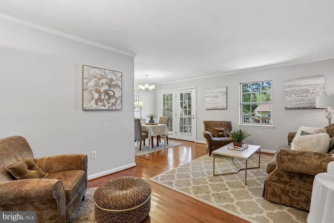
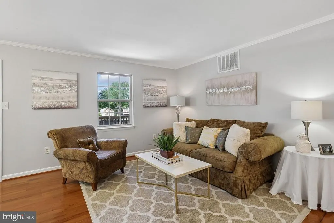
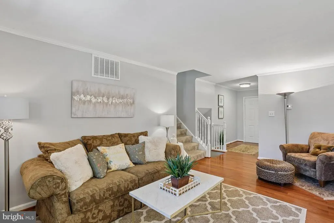
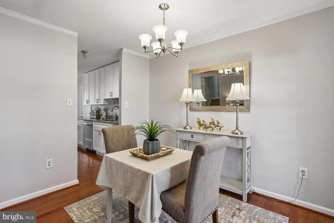
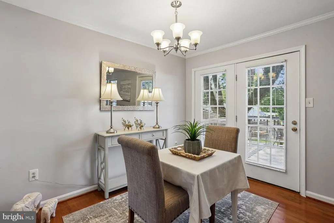
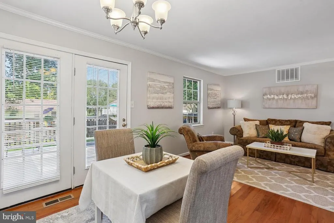
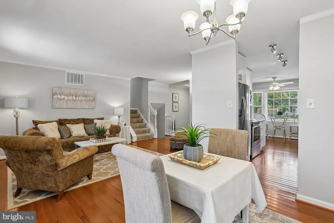
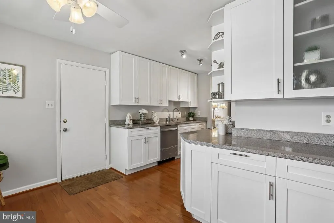
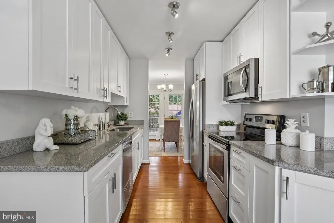
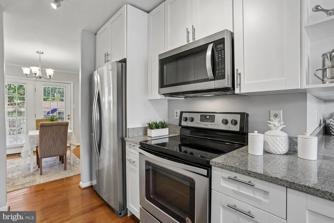
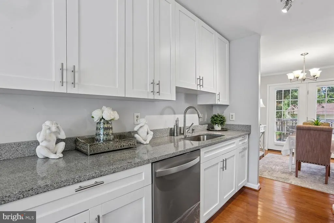
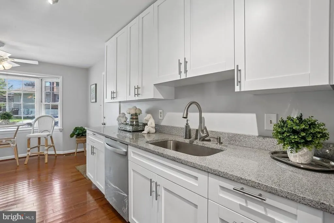
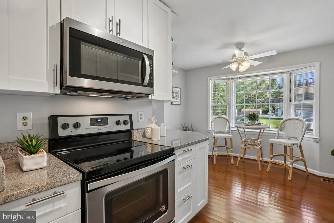
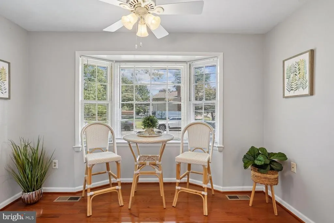
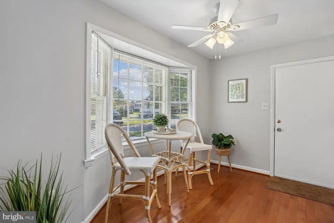
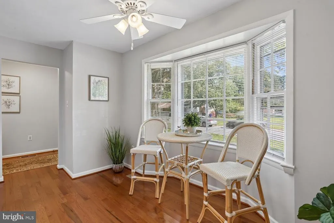
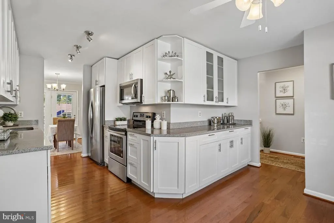
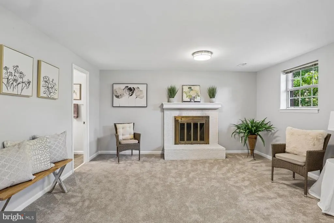
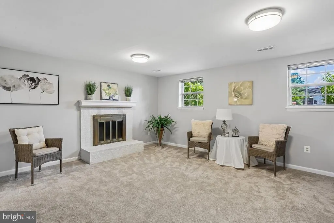
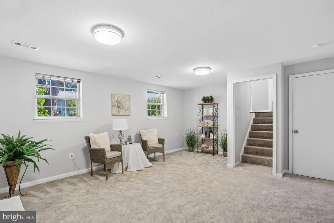
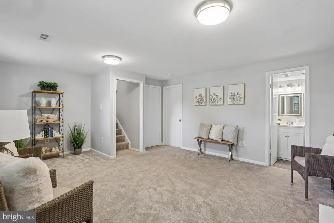
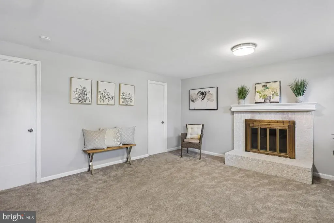
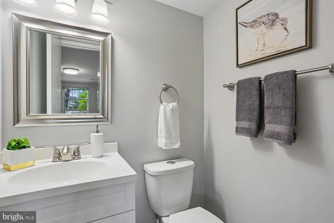
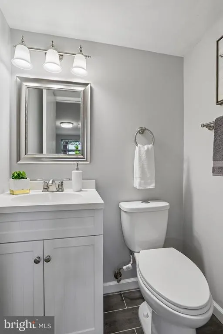
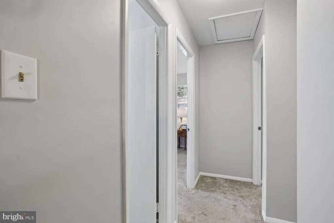
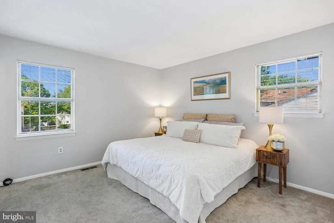
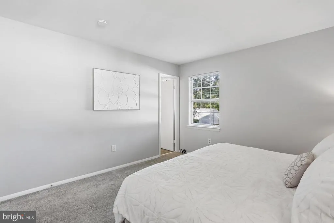
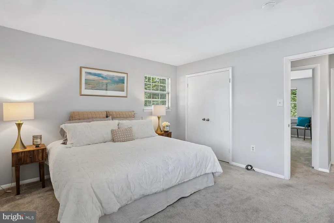
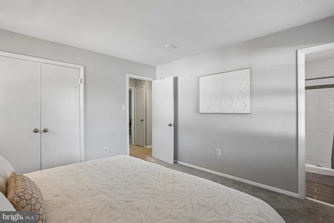
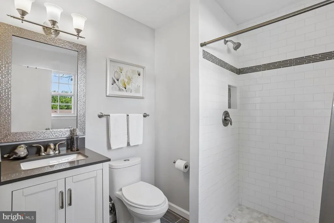
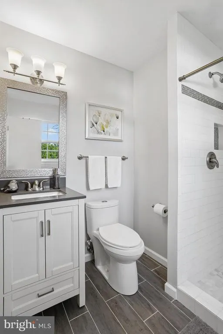
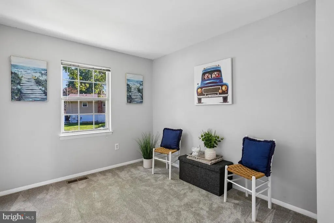
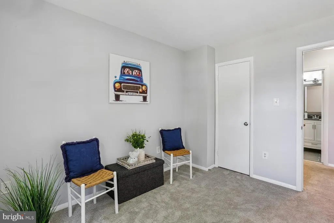
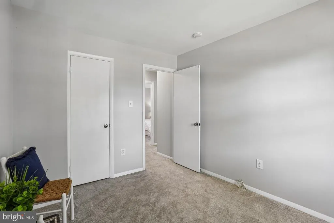
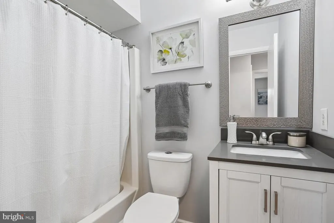
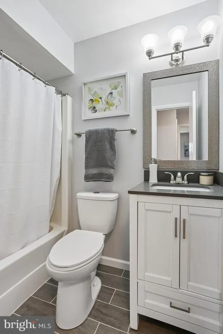
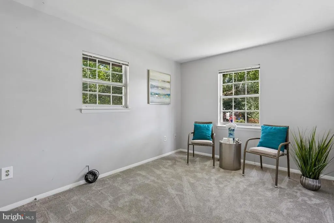
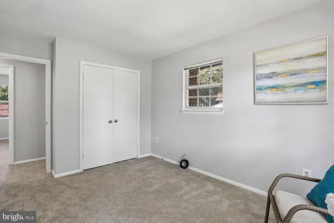
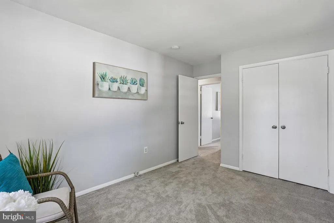
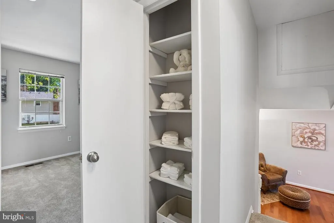
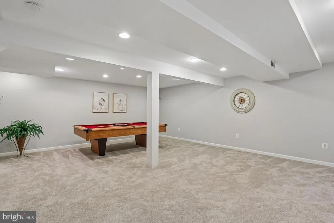
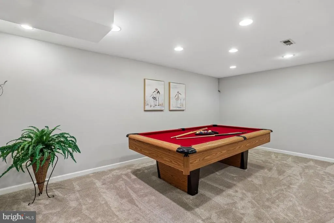
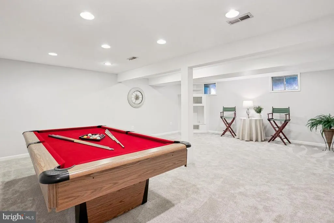
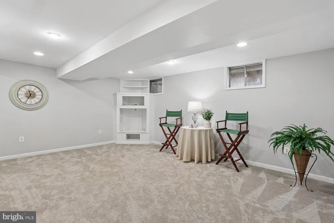
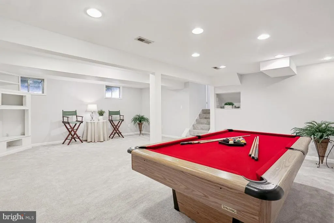
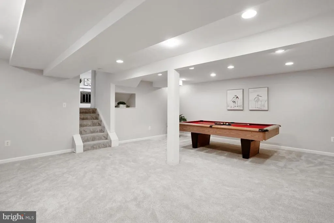
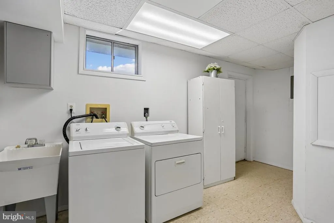
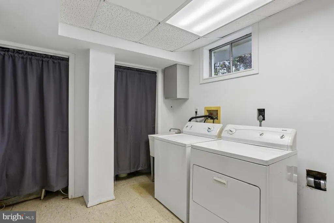
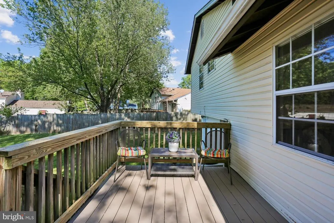
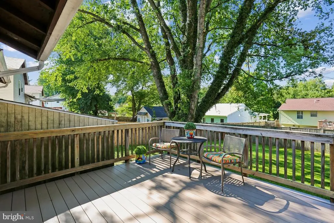
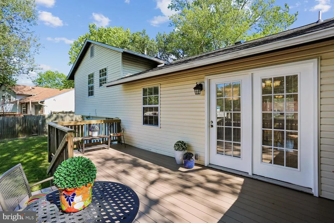
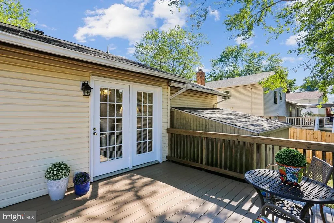
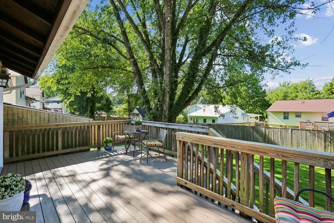
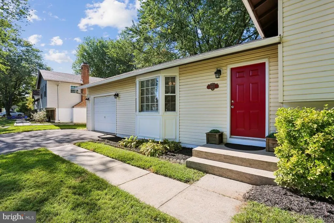
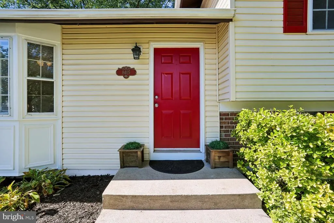
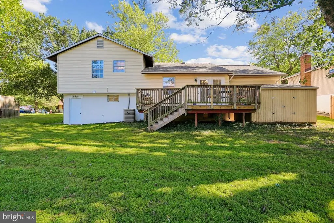
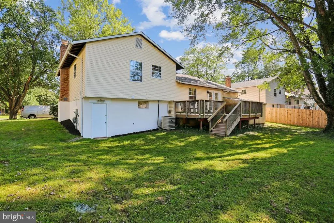
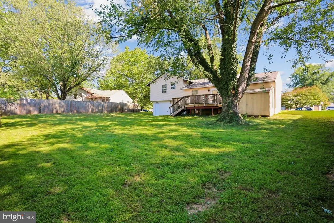
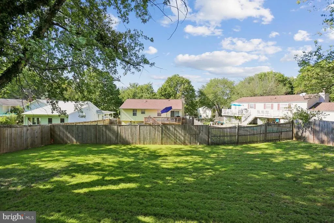
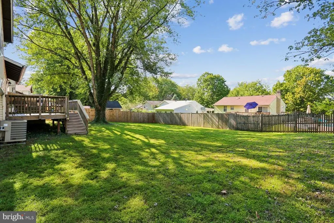
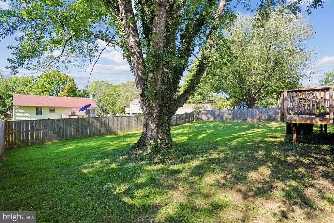
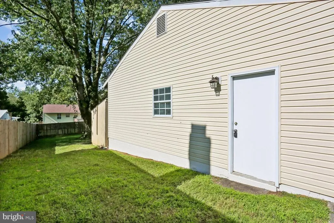
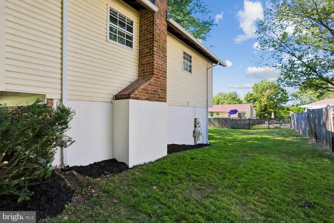
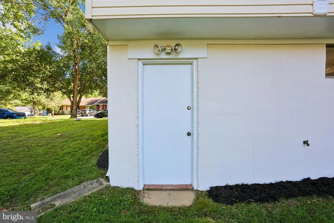
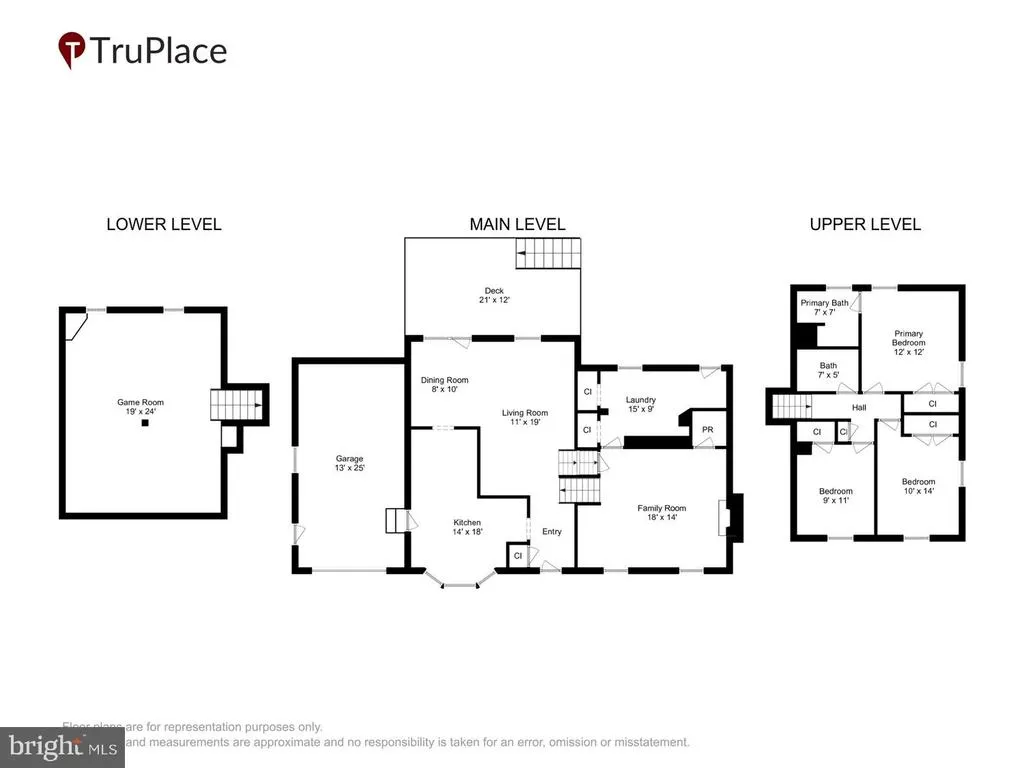
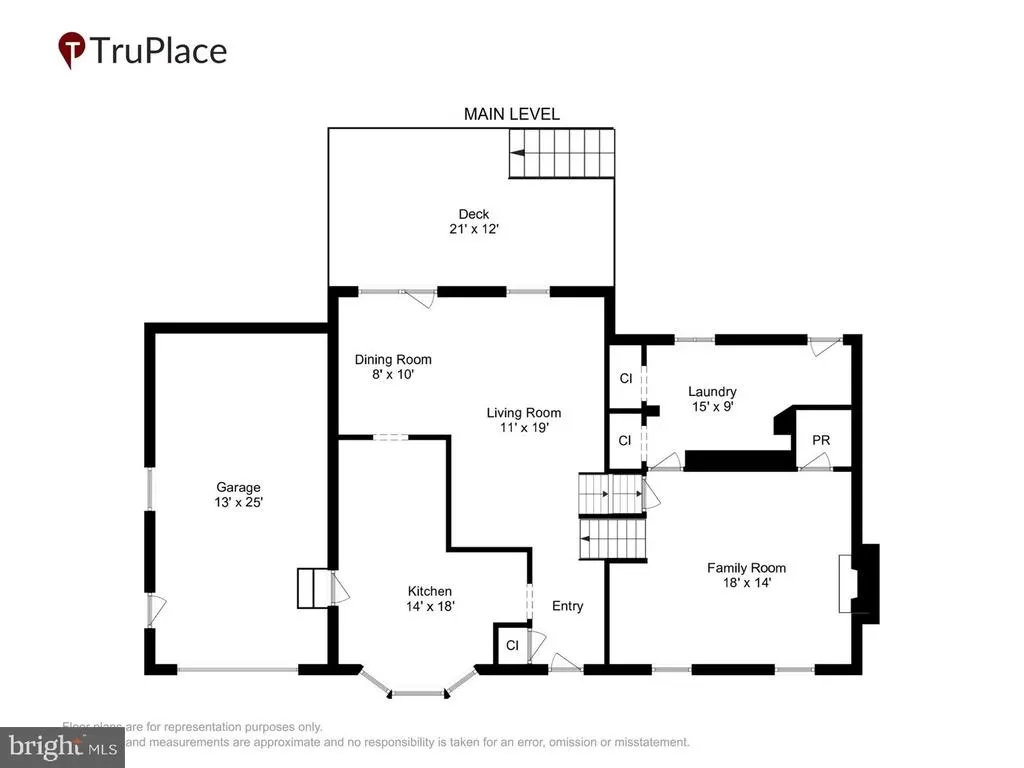
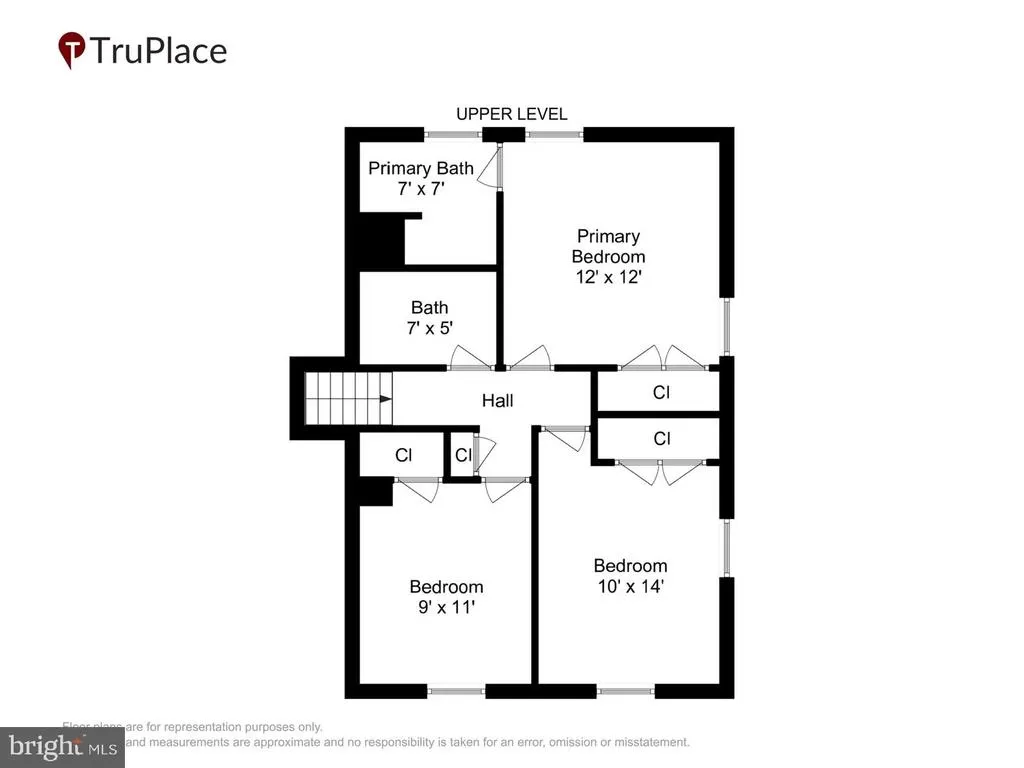
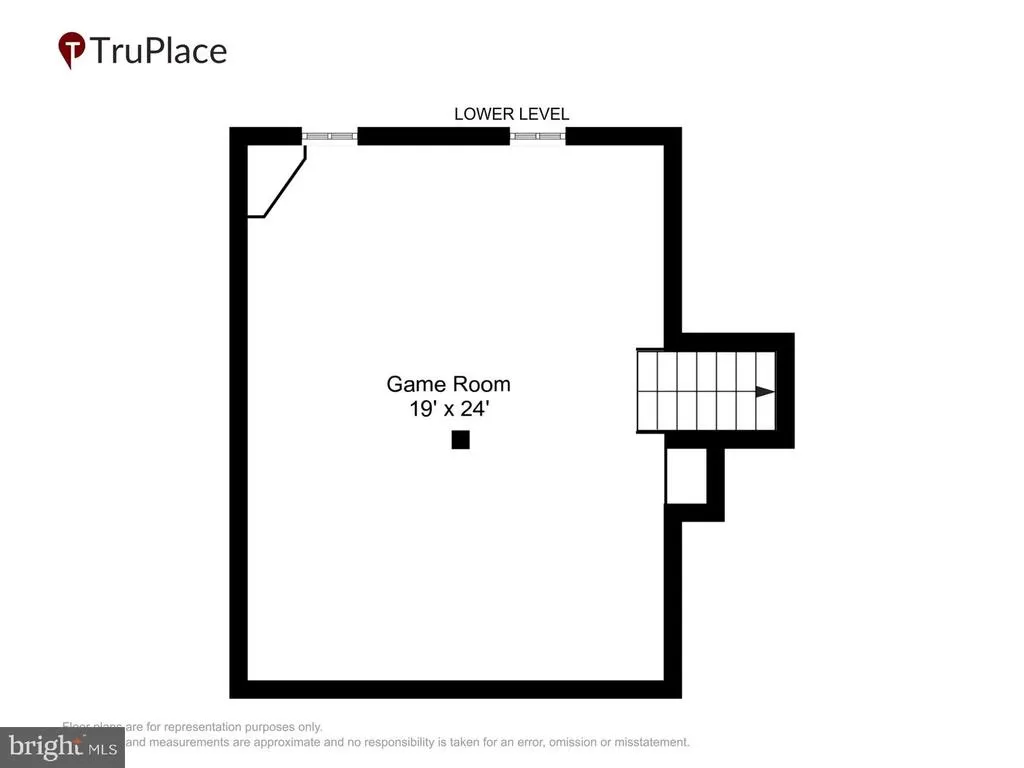
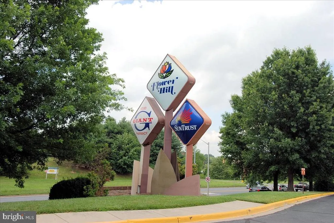
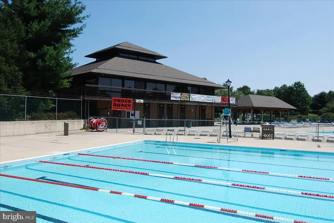
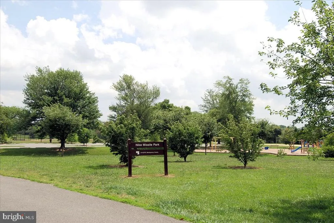
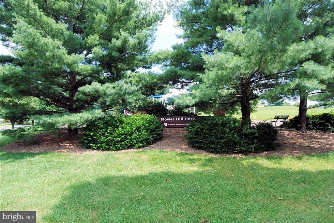
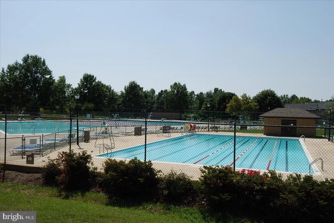
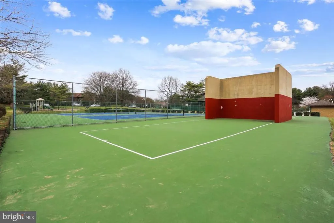
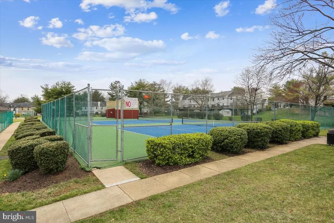
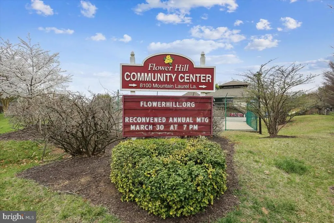
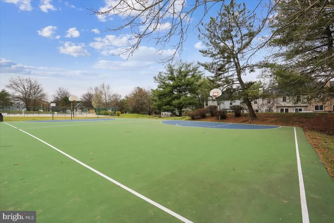
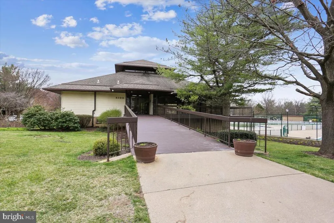
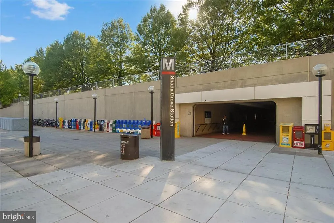
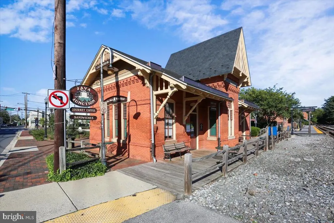
Don't miss this totally renovated Single Family Featuring a Gorgeous New Kitchen & Baths, Brand New Roof, Hardwood Floors, Fresh Paint, New Carpet, 4 Spacious Levels, Large Updated Composite Deck, Oversized Garage & Wonderful Flat Backyard all on a Cul-de-Sac!!! Nestled in the charming Flower Hill community with Community Pool & Clubhouse & Convenient location to Metro, 270,ICC, Shopping & More, this delightful split-level home offers a perfect blend of comfort and style. With over 2,000 square feet of thoughtfully designed living space, this residence is ideal for those seeking a warm and inviting atmosphere. Step inside to discover a beautifully finished interior featuring a harmonious mix of hardwood, ceramic tile, and plush carpeting. The spacious living area is enhanced by a cozy brick fireplace with glass doors, creating a perfect focal point for gatherings or quiet evenings at home. Crown moldings and recessed lighting add an elegant touch throughout, while large double-hung windows invite natural light to fill the space. The heart of the home is the gourmet kitchen, equipped with stainless steel appliances, including a built-in microwave, dishwasher, and electric oven/range. Upgraded countertops and ample cabinetry provide both functionality and style, making meal preparation a joy. The adjacent breakfast area is perfect for casual dining, while the formal dining room offers an inviting space for entertaining guests. This home features three well-appointed bedrooms, providing plenty of room for relaxation and privacy. The primary suite includes an en-suite bathroom, ensuring convenience and comfort. The fully finished basement adds valuable living space, perfect for a home office, playroom, or media area. A dedicated laundry area on the lower floor makes chores a breeze, while built-in storage solutions keep everything organized. Outside, the property boasts a generous 0.22-acre lot situated on a peaceful cul-de-sac, offering a serene retreat from the hustle and bustle. Enjoy outdoor living on the spacious deck, ideal for summer barbecues or quiet evenings under the stars. A handy shed provides additional storage for gardening tools or outdoor equipment. Parking is a breeze with an attached garage, driveway, and on-street options available. The community amenities, including a pool and recreation facility, enhance the lifestyle offered in Flower Hill, making it a wonderful place to call home. This residence is not just a house; it's a place where memories are made. Experience the warmth and comfort of this inviting home, where every detail has been designed with care. Don't miss the opportunity to make it yours!
| Price History | |
|---|---|
| 9/9/2026 | Listed $599,900 |
General Features
| Living Area | 2200 |
|---|---|
| Sewer | Public Sewer |
| Heating | Forced Air,Heat Pump(s) |
| Cooling | Central A/C,Ceiling Fan(s) |
| Utilities | Cable TV Available |
| Possession | Settlement |
| Appliances | Built-In Microwave,Dishwasher,Disposal,Dryer,Exhaust Fan,Icemaker,Oven/Range - Electric,Refrigerator,Stainless Steel Appliances,Washer,Water Heater |
| Zoning | PNZ |
| HOA Fee | 447.43 |
| Garage Spaces | 1.00 |
| Association Fee Includes | Common Area Maintenance,Management,Pool(s),Reserve Funds,Recreation Facility |
| Patio/Porch Features | Deck(s) |
| Architectural Style | Split Level |
| Construction Materials | Brick,Vinyl Siding |
| School District | MONTGOMERY COUNTY PUBLIC SCHOOLS |
| Year Built | 1982 |
| Levels | 4 |
| Tax Year | 2026 |
| Ownership | Fee Simple |
| Cool Fuel | Electric |
| Accessibility | None |
| Assoc Fee Paid Per | Annually |
| County | MONTGOMERY |
| New Construction | No |
| Property Type | Residential |
| HOA | Yes |
| Subdivision Name | FLOWER HILL |
| Garage Y/N | Yes |
| Water Access Y/N | No |
| Other Structures | Above Grade,Below Grade |
| Full Baths | 2 |
| Status | ACTIVE |
| Directions | As Per GPS |
| City | GAITHERSBURG |
| Disclosures | Agent Related to Owner,Prop Disclaimer |
| Senior Community Y/N | No |
| Lot Size Units | Square Feet |
| Lot Size Square Feet | 9397.00 |
| Tax Assessed Value | 469100.0 |
| Tax Annual Amount | 5536.0 |
| Home Warranty Y/N | No |
| Structure Type | Detached |
| Condo/Coop Association fee Y/N | No |
| Bathrooms Count Main Level | 0.00 |
| Price Per Sq Ft Total AG | 357.08 |
| Historic Y/N | No |
| Vacation Rental Y/N | No |
| Virtual Tour | https://mls.truplace.com/property/2472/146508/ |
| Total SQFT | 2720 |
| Standard Status | Active |
| Year Built Source | Estimated |
| Legal Subdivision | FLOWER HILL |
| Tax Lot | 13 |
Interior Features
| Interior Amenities | Attic,Breakfast Area,Built-Ins,Carpet,Crown Moldings,Dining Area,Formal/Separate Dining Room,Kitchen - Eat-In,Kitchen - Gourmet,Recessed Lighting,Upgraded Countertops,Window Treatments,Wood Floors |
|---|---|
| Heating Fuel | Electric |
| Basement | Fully Finished,Connecting Stairway |
| Flooring | Hardwood,Ceramic Tile,Carpet |
| Total Fireplaces | 1 |
| Fireplace Features | Brick,Fireplace - Glass Doors |
| Hot Water | Electric |
| Basement (Y/N) | Yes |
| Heating Y/N | Yes |
| Window Features | Double Hung,Bay/Bow,Screens,Storm |
| Fireplace Y/N | Yes |
| Above Grade Finished Area | 1680 |
| Half Baths | 1 |
| Central Air Y/N | Yes |
| Total Bedrooms | 3 |
| Below Grade Finished Area | 520 |
| Room Type | Living Room,Dining Room,Bedroom 2,Bedroom 3,Kitchen,Family Room,Foyer,Laundry,Recreation Room,Bathroom 2,Primary Bathroom,Half Bath |
| Below Grade Finished Area Unit Type | Square Feet |
| LivingAreaSource | Estimated |
| Laundry Type | Lower Floor |
| Below Grade Unfin Area Units | Square Feet |
| Below Grade Unfin SQFT | 520 |
| Below Grade Unfin SQFT Source | Assessor |
| Below Grade Finished Area Source | Estimated |
| Bedrooms Count All Upper Levels | 3 |
| Bedrooms Count Upper Level 1 | 3 |
| Bathrooms Half Lower Level 1 | 1 |
| Bathrooms Half All Lower Levels | 1 |
| Bathrooms Full Upper Level 1 | 2 |
| Bathrooms Full All Upper Levels | 2 |
| Bathrooms Count Upper Level 1 | 2.00 |
| Bathrooms Count Lower Level 1 | 1.00 |
| Bathrooms Count All Upper Levels | 2 |
| Bathrooms Count All Lower Levels | 1 |
| Above Grade Unfin Area Units | Square Feet |
| Above Grade Unfin SQFT Source | Estimated |
| Above Grade Finished Area Source | Assessor |
| Above Grade Finished Area Unit Type | Square Feet |
| Total Baths | 3 |
Exterior Features
| Exterior Amenities | Exterior Lighting,Gutter System |
|---|---|
| Pool | Yes - Community |
| Parking Features | Asphalt Driveway |
| Lot Features | Cul-de-sac |
| Water Source | Public |
| Total Parking Spaces | 3 |
| Garage Features | Built In,Garage - Side Entry,Garage - Front Entry |
| Type of Parking | Attached Garage,Driveway,On Street |
| Foundation Details | Slab |
| Water View Y/N | No |
| Lot Size Acres | 0.22 |
| Lot Size Source | Assessor |
| Waterfront Y/N | No |
| Door Features | French,Storm |
| Land Assessed Value | 156200.00 |
| Navigable Water Y/N | No |
| Water Oriented Y/N | No |
| # of Attached Garage Spaces | 1 |
Room Details
| Room | Dimensions | Level | Flooring | Details |
|---|---|---|---|---|
| Bathroom 2 | Upper 1 | Bathroom - Tub Shower,Countertop(s) - Quartz,Flooring - Ceramic Tile | ||
| Bedroom 2 | Upper 1 | Flooring - Carpet | ||
| Bedroom 3 | Upper 1 | Flooring - Carpet | ||
| Dining Room | Main | Flooring - HardWood,Crown Molding | ||
| Family Room | Lower 1 | Fireplace - Wood Burning,Flooring - Carpet | ||
| Foyer | Main | Flooring - HardWood | ||
| Half Bath | Lower 1 | Flooring - Ceramic Tile,Countertop(s) - Quartz | ||
| Kitchen | Main | Breakfast Room,Ceiling Fan(s),Countertop(s) - Granite,Flooring - HardWood,Kitchen - Eat-in,Lighting - LED | ||
| Laundry | Lower 1 | |||
| Living Room | Main | Flooring - HardWood,Crown Molding | ||
| Primary Bathroom | Upper 1 | Flooring - Carpet,Bathroom - Walk-In Shower | ||
| Primary Bathroom | Upper 1 | Bathroom - Walk-In Shower,Countertop(s) - Quartz,Flooring - Ceramic Tile | ||
| Recreation Room | Lower 2 | Built-Ins,Flooring - Carpet |
Amenities
- Foreclosure
- Views
- Short Sale
- New Construction
- Adult 55+
- Lease To Own
- No HOA Fees
- Furnished
- Primary On Main
- Air Conditioning
- Seller Finance
- Green
- Fixer Upper
- Horse
- Golf
- Fireplace
- Deck
- Garage
- Basement
- Pool
Property vs Single Family Average in 20879
Price
Taxes
Year Built
Visits

 © BRIGHT, All Rights Reserved
