



Address
5613 Sugarbush Lane, Rockville, MD
Price
$ 1,345,000
Property Attributes
- MLS#MDMC2254350
- TypeSingle Family
- Listing Status ACTIVE
- CountyMONTGOMERY
- CityRockville
- NeighborhoodTimberlawn
- Zip20852
- StyleColonial
- Year Built1989
- Taxes$ 13874
- Price$ 1,345,000
- Bedrooms4
- Full Bathrooms3
- Half Bathrooms1
- Sqr Footage4408
- Lot Size0.26 Acres
Data Source:
Bright MLS
Property Description
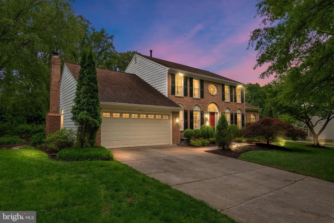
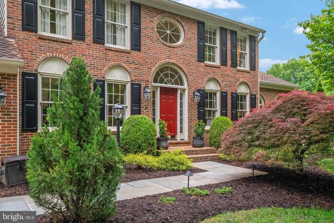
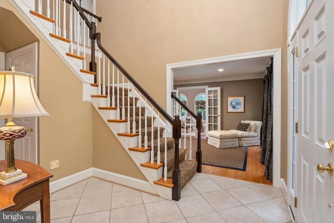
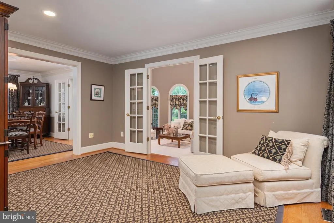
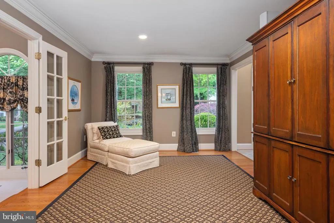
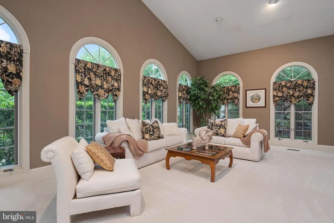
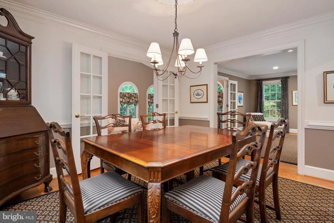
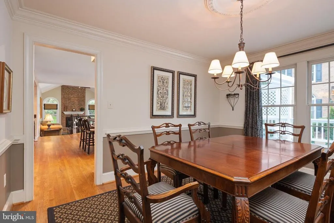
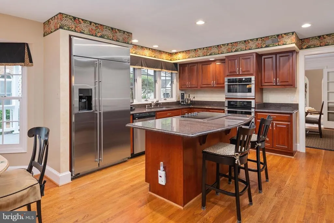
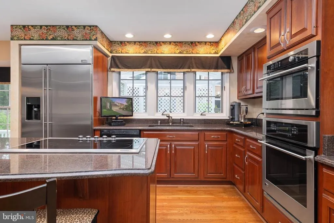
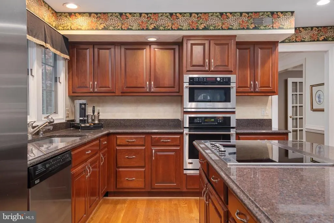
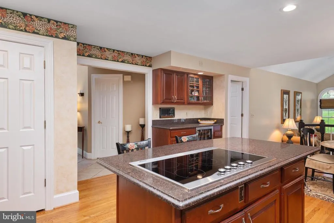
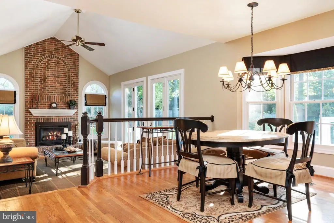
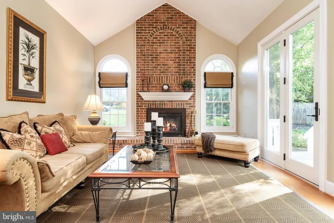
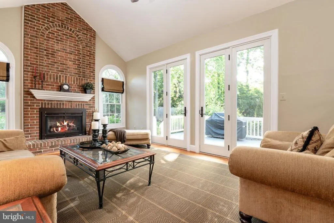
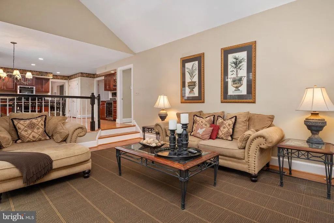
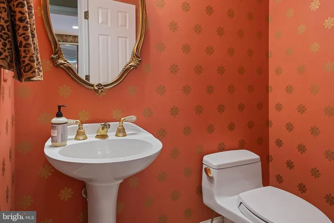
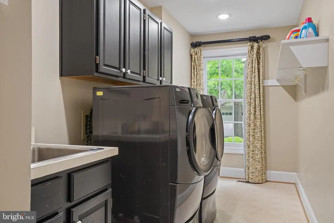
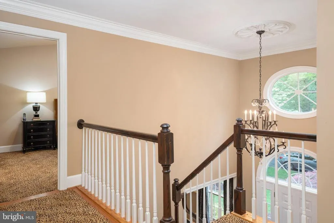
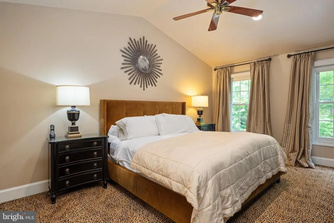
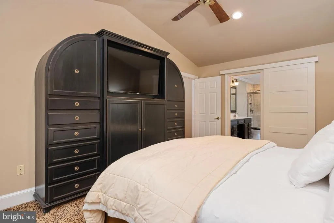
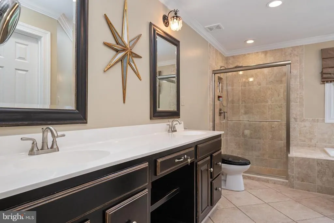
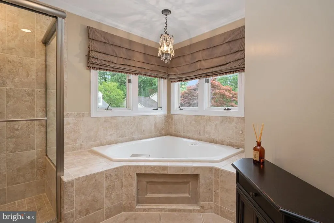
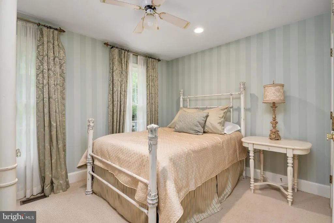
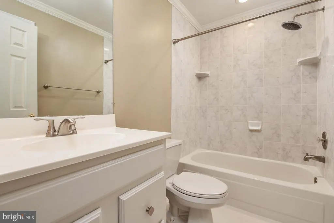
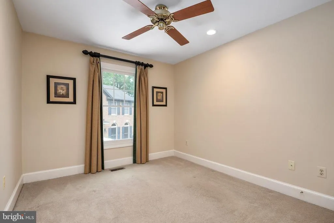
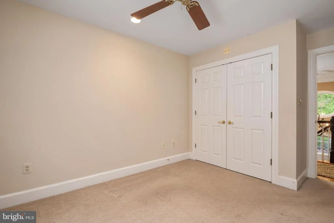
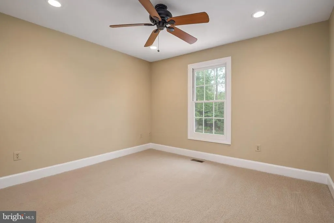
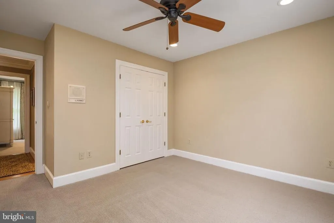
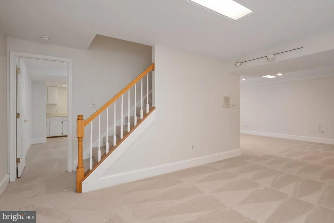
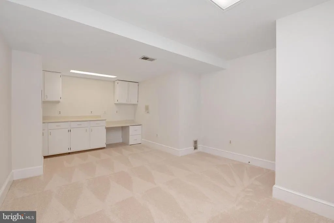
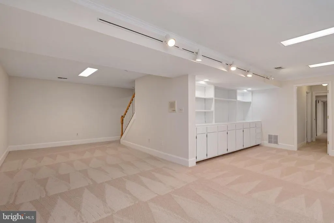
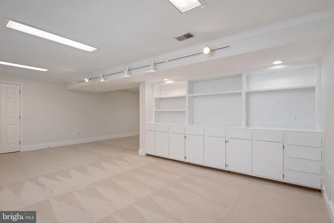
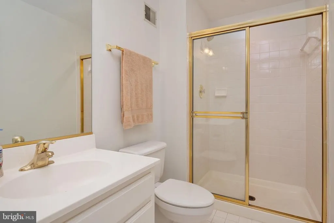
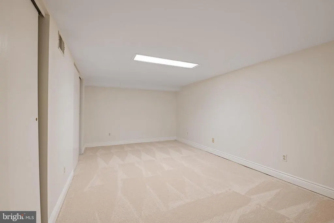
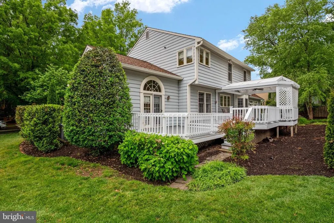
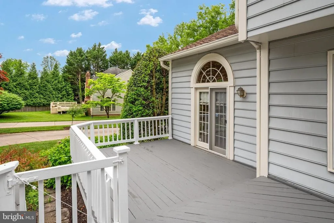
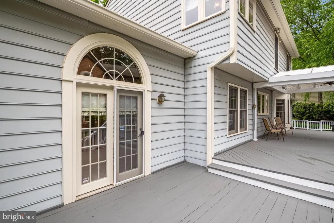
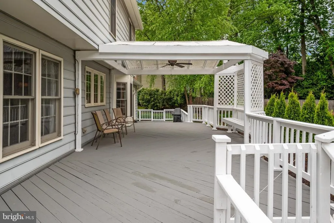
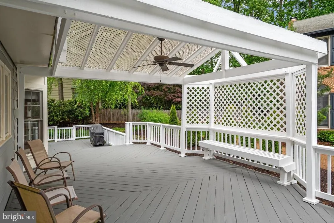
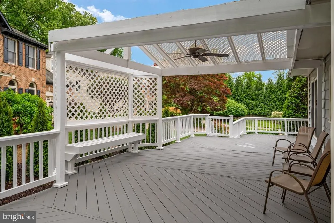
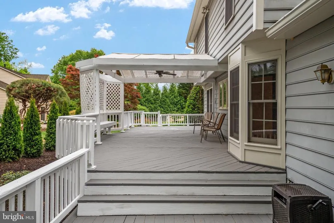
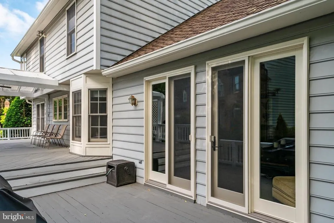
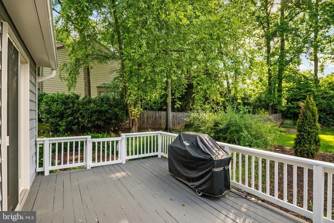
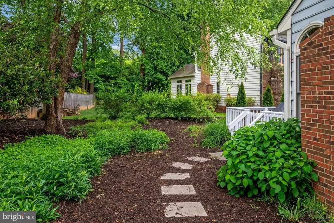
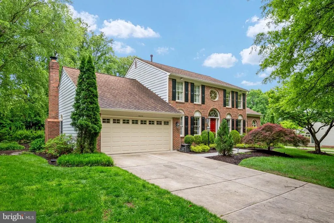
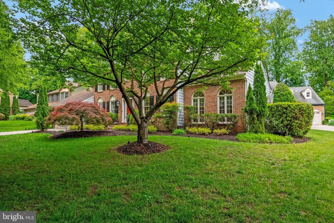
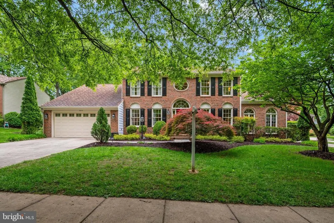
Offered within the highly sought-after Timberlawn community, this beautifully maintained Chapel Hill model delivers more than 4,400 square feet of living space with four bedrooms, three full bathrooms, one half bathroom and a traditional floor plan that is ideal for both entertaining and everyday life. From the moment you enter, pride of ownership is evident throughout, beginning with a welcoming open foyer where ceramic tile transitions into rich hardwood floors and a beautiful staircase creates an elegant first impression. The main level offers an impressive combination of defined spaces and everyday versatility. A private office or flex room sits just off the foyer, while the formal dining room provides a classic setting for holidays and special occasions. One of the home's most memorable spaces is the oversized sunroom, wrapped in windows that fill the room with natural light. French doors open directly to the rear deck, while the room itself offers endless possibilities to customize as an additional sitting area, creative space, home office or simply a favorite place to unwind. At the heart of the home, the spacious kitchen combines function with plenty of room to gather. Granite countertops, stainless steel appliances, a Viking cooktop, abundant cabinetry and generous workspace make it equally equipped for weeknight dinners and entertaining a crowd. An additional counter nook with wine refrigerator is ideal for creating a dedicated coffee station or dry bar, while the eat-in kitchen provides the perfect spot for casual meals at home. From here, the layout flows into the gorgeous great room, where a gas fireplace with brick accent wall creates a warm focal point. New oversized glass doors bring in natural light and lead directly to the expansive rear deck, extending the living space outdoors and creating a natural backdrop for entertaining, dining or relaxing at the end of the day. Upstairs, four spacious bedrooms continue the attention to detail, each featuring recessed lighting and ceiling fans. The primary suite offers a comfortable retreat with a walk-in closet and oversized en suite bathroom complete with dual vanity, separate standing shower and corner jetted tub. And the living space doesn't stop there. The finished lower level adds another dimension to the home with an oversized finished area ready to become a second family room, den, recreation space or whatever best fits your lifestyle. Two additional bonus rooms provide even more flexibility for a home office, gym, hobby room or guest accommodations, while a full bathroom and unfinished workshop add even greater function and storage. Set within the established charm of Timberlawn, this home brings together the qualities that are increasingly hard to find: generous living space, a traditional and functional layout, versatile rooms that can evolve with your needs, and the unmistakable pride of ownership that comes from a home that has been thoughtfully cared for. Residents also enjoy access to the Penbrooke Community Association, with three pools, tennis and pickleball courts and a Tot Lot playground. Ideally located near Pike & Rose, Rockville Town Center, North Bethesda dining and shopping, Metro and major commuter routes, this is an opportunity to enjoy the space you want, the location you need and a community you'll be proud to call home.
| Elementary School | Middle School | High School |
|---|---|---|
| Garrett Park Elementary School | Tilden Middle School | Walter Johnson High School |
| Price History | |
|---|---|
| 9/5/2026 | Listed $1,345,000 |
General Features
| Living Area | 4408 |
|---|---|
| Sewer | Public Sewer |
| Heating | Forced Air,Heat Pump(s) |
| Cooling | Central A/C |
| Possession | Settlement |
| Roof | Architectural Shingle |
| Appliances | Built-In Microwave,Cooktop,Dishwasher,Dryer,Extra Refrigerator/Freezer,Oven - Wall,Refrigerator,Washer |
| Zoning | PD9 |
| HOA Fee | 295.00 |
| Garage Spaces | 2.00 |
| Association Fee Includes | Common Area Maintenance |
| Patio/Porch Features | Deck(s) |
| Architectural Style | Colonial |
| Security Features | Motion Detectors,Security System |
| Construction Materials | Frame |
| School District | MONTGOMERY COUNTY PUBLIC SCHOOLS |
| Year Built | 1989 |
| Levels | 3 |
| Tax Year | 2025 |
| Ownership | Fee Simple |
| Cool Fuel | Electric |
| Accessibility | None |
| Assoc Fee Paid Per | Annually |
| County | MONTGOMERY |
| New Construction | No |
| Property Type | Residential |
| Association Amenities | Pickleball Courts,Pool - Outdoor,Tennis Courts,Tot Lots/Playground |
| HOA | Yes |
| Subdivision Name | TIMBERLAWN |
| Garage Y/N | Yes |
| Water Access Y/N | No |
| Other Structures | Above Grade,Below Grade |
| Full Baths | 3 |
| Status | ACTIVE |
| Directions | Tuckerman Lane to Sugarbush Lane. Or Edson Lane to Snowshoe Lane to Sugarbush Lane. Sign on property. |
| City | ROCKVILLE |
| Association Name | TIMBERLAWN HOA & PENBROOKE COMM ASSOCIATION |
| Senior Community Y/N | No |
| Lot Size Units | Square Feet |
| Lot Size Square Feet | 11439.00 |
| Tax Assessed Value | 1210300.0 |
| Tax Annual Amount | 13874.0 |
| Property Condition | Excellent |
| Structure Type | Detached |
| Condo/Coop Association fee Y/N | No |
| Bathrooms Count Main Level | 1.00 |
| Price Per Sq Ft Total AG | 489.45 |
| Community Pool Features | Fenced,In Ground,Lap/Exercise |
| Vacation Rental Y/N | No |
| Virtual Tour | https://www.zillow.com/view-imx/f0135e91-3402-4a12-abe6-2970d83b036d?setAttribution=mls&wl=true&initialViewType=pano&utm_source=dashboard |
| Total SQFT | 4408 |
| Builder Name | NVHomes |
| Standard Status | Active |
| Year Built Source | Estimated |
| Legal Subdivision | TIMBERLAWN |
| Tax Lot | 11 |
| Association Recreation Fee | 407.00 |
| Association Recreation Fee | Yes |
Interior Features
| Interior Amenities | Attic/House Fan,Bathroom - Soaking Tub,Carpet,Ceiling Fan(s),Crown Moldings,Dining Area,Formal/Separate Dining Room,Intercom,Kitchen - Gourmet,Kitchen - Island,Kitchen - Table Space,Recessed Lighting |
|---|---|
| Heating Fuel | Electric,Natural Gas |
| Basement | Fully Finished,Interior Access |
| Flooring | Carpet,Ceramic Tile,Hardwood |
| Total Fireplaces | 1 |
| Fireplace Features | Gas/Propane,Mantel(s) |
| Hot Water | Natural Gas |
| Basement (Y/N) | Yes |
| Heating Y/N | Yes |
| Fireplace Y/N | Yes |
| Above Grade Finished Area | 2748 |
| Half Baths | 1 |
| Central Air Y/N | Yes |
| Total Bedrooms | 4 |
| Below Grade Finished Area | 1660 |
| Below Grade Finished Area Unit Type | Square Feet |
| LivingAreaSource | Assessor |
| Laundry Type | Main Floor |
| Below Grade Unfin Area Units | Square Feet |
| Bedrooms Count All Upper Levels | 4 |
| Bedrooms Count Upper Level 1 | 4 |
| Bathrooms Half Main Level | 1 |
| Bathrooms Full Upper Level 1 | 2 |
| Bathrooms Full Lower Level 1 | 1 |
| Bathrooms Full All Upper Levels | 2 |
| Bathrooms Full All Lower Levels | 1 |
| Bathrooms Count Upper Level 1 | 2.00 |
| Bathrooms Count Lower Level 1 | 1.00 |
| Bathrooms Count All Upper Levels | 2 |
| Bathrooms Count All Lower Levels | 1 |
| Above Grade Finished Area Unit Type | Square Feet |
| Total Baths | 4 |
Exterior Features
| Exterior Amenities | Exterior Lighting,Flood Lights,Gutter System,Street Lights |
|---|---|
| Pool | Yes - Community |
| Parking Features | Concrete Driveway |
| Water Source | Public |
| Inclusions | Media Center / Armoire in Primary Suite (Built-In),Hutch in Front Flex Space,Outdoor Grill,Garage Fridge,Built in shelving in basement workshop / unfinished storage area. |
| Total Parking Spaces | 4 |
| Garage Features | Garage - Front Entry,Inside Access |
| Type of Parking | Attached Garage,Driveway |
| Land Use Code | R |
| Foundation Details | Slab |
| Water View Y/N | No |
| Lot Size Acres | 0.26 |
| Lot Size Source | Estimated |
| Waterfront Y/N | No |
| Builder Model | Chapel Hill |
| Land Assessed Value | 563400.00 |
| Navigable Water Y/N | No |
| Water Oriented Y/N | No |
| # of Attached Garage Spaces | 2 |
Amenities
- Foreclosure
- Views
- Short Sale
- New Construction
- Adult 55+
- Lease To Own
- No HOA Fees
- Furnished
- Primary On Main
- Air Conditioning
- Seller Finance
- Green
- Fixer Upper
- Horse
- Golf
- Fireplace
- Deck
- Garage
- Basement
- Pool
Property vs Single Family Average in 20852
Price
Taxes
Year Built
Visits

 © BRIGHT, All Rights Reserved
