
Primary on Main
Address
601 Street Of Dreams, Martinsburg, WV
Price
$ 545,000
Property Attributes
- MLS#WVBE2053544
- TypeSingle Family
- Listing Status ACTIVE
- CountyBERKELEY
- CityMartinsburg
- NeighborhoodChateau-Gai
- Zip25403
- StyleCape Cod
- Year Built1991
- Taxes$ 2720
- Price$ 545,000
- Bedrooms4
- Full Bathrooms3
- Half Bathrooms0
- Sqr Footage3159
- Lot Size1 Acres
Data Source:
Bright MLS
Property Description
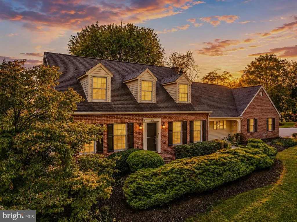
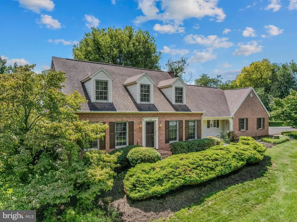
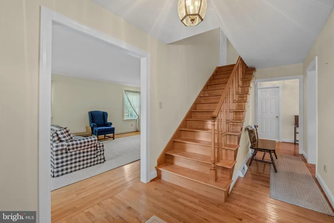
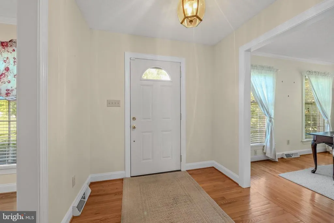
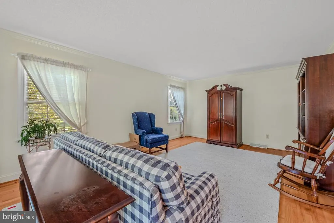
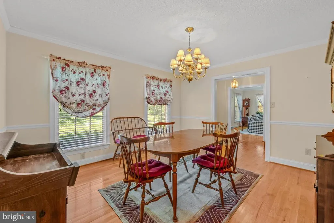
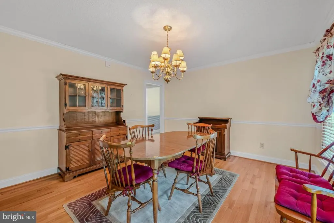
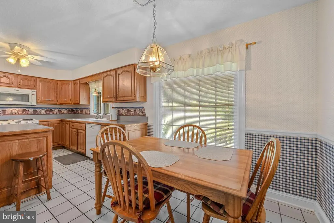
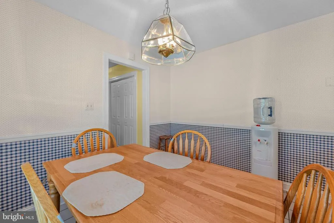
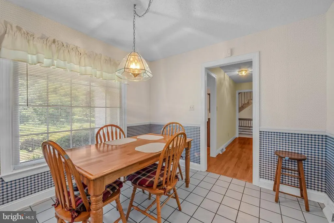
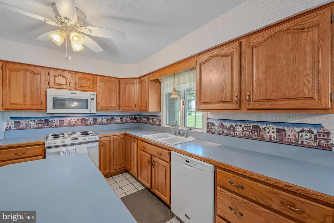
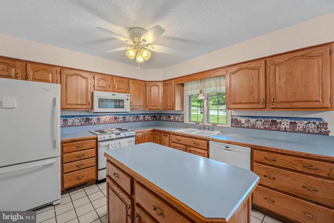
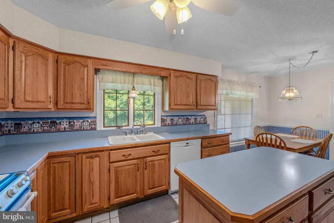
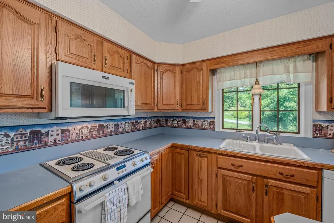
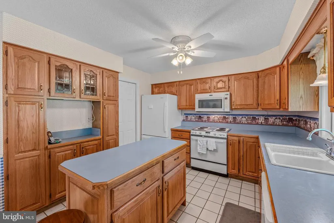
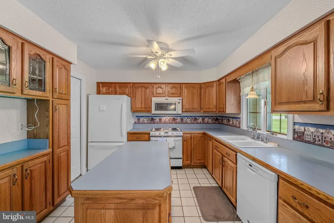
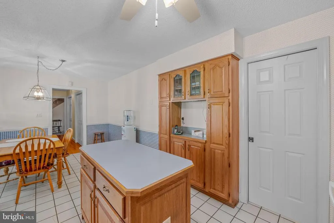
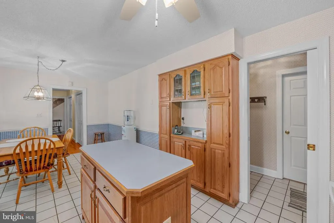
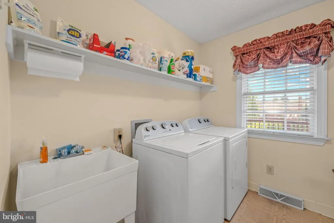
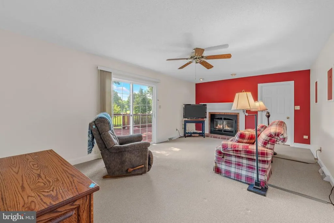
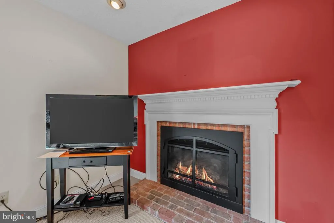
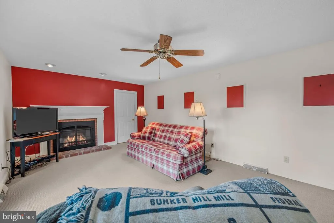
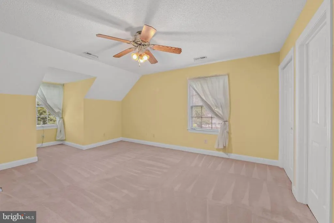
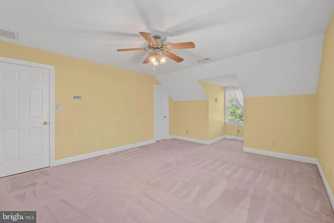
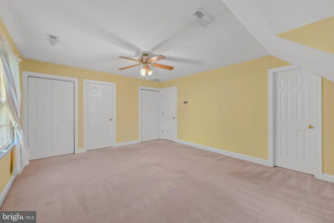
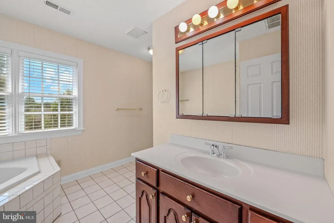
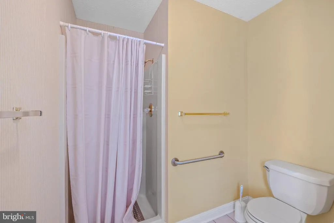
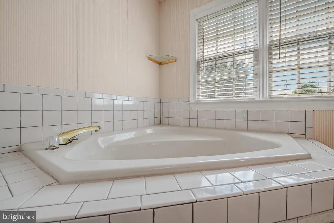
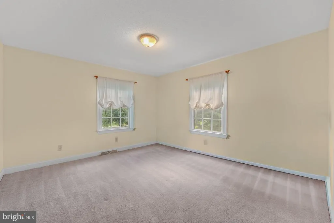
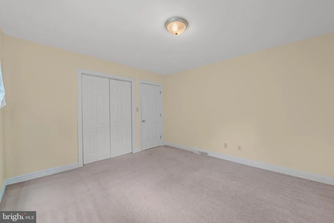
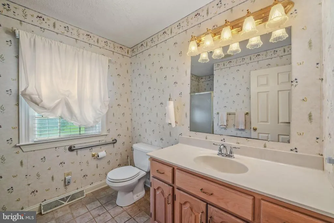
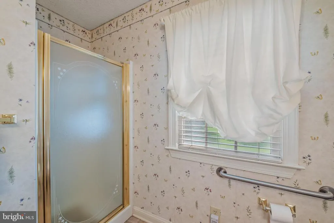
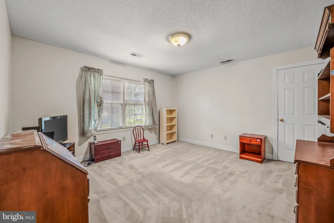
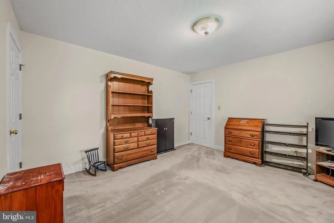
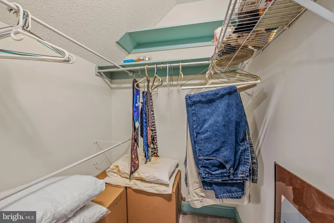
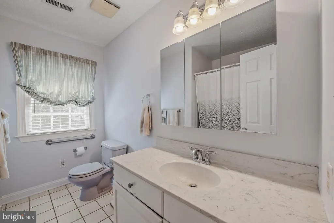
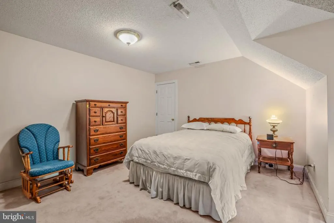
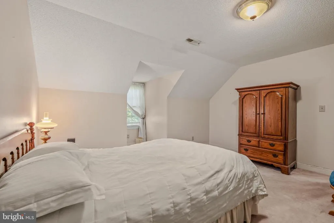
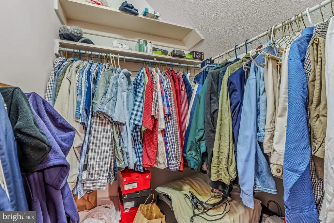
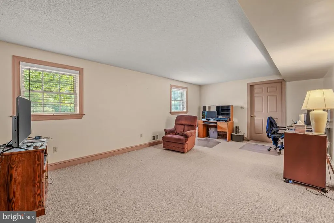
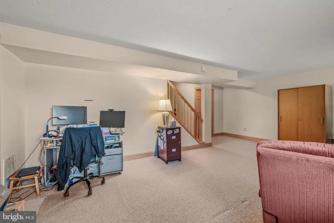
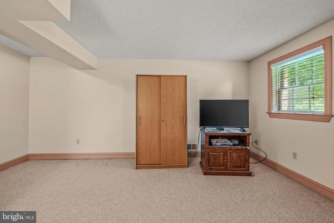
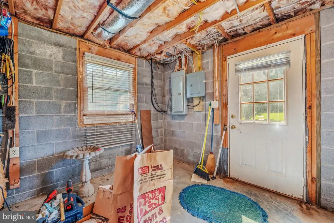
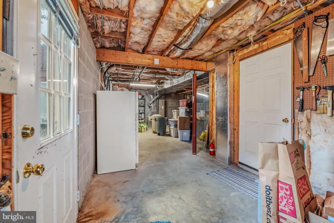
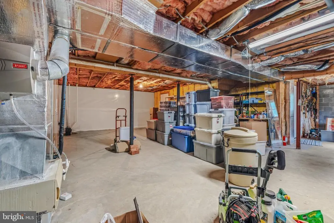
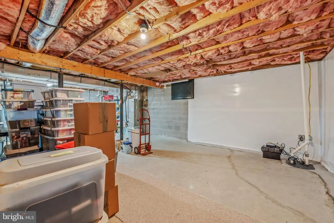
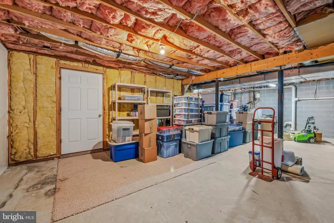
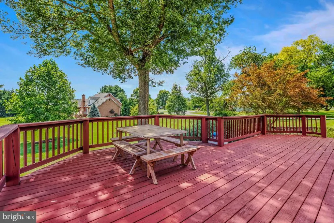
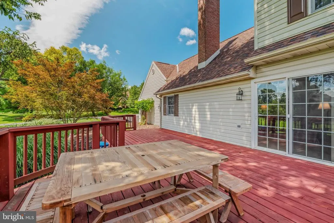
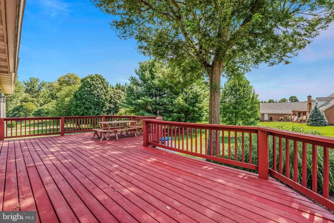
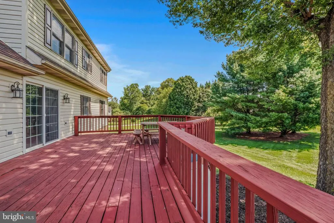
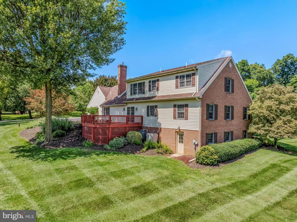
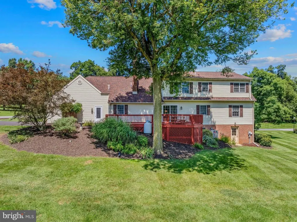
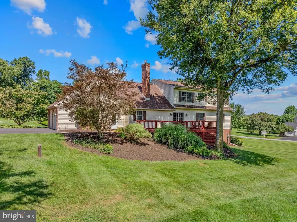
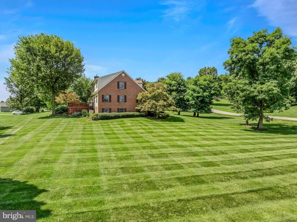
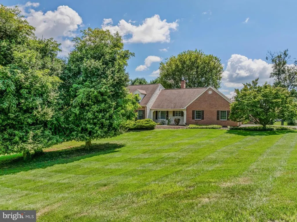
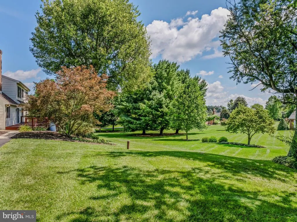
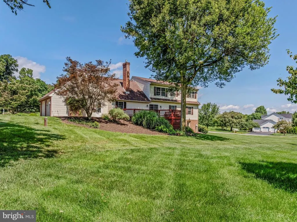
Beautifully maintained with plenty of space inside and out, this Cape Cod in the Chateau-Gai community offers 4 bedrooms, 3 full baths, and multiple living areas across three levels. Situated on 1.01 acres, the property includes an attached 2-car garage with new garage doors and several recent improvements, including a new water heater installed in July 2026, a new water softener and iron filter installed in August 2026, remediation work completed by JES Foundation Repair in the basement and crawl space in July 2026, and a LeafFilter gutter protection system on all gutters to help reduce seasonal gutter maintenance. Step inside to a main level with wood flooring throughout the foyer, dining room, and living room. The kitchen offers oak cabinetry, Formica countertops, and tile flooring. A second living room with a gas fireplace creates a cozy place to relax and unwind, with access to a large rear deck overlooking the backyarda great space for outdoor dining, entertaining, or simply enjoying the property. A bedroom and full bath are also conveniently located on the main level, along with a laundry area complete with cabinetry and a utility sink. Upstairs, the spacious primary suite offers a comfortable retreat with carpeted flooring, a ceiling fan, and three walk-in closets providing plenty of storage. The private primary bath includes tile flooring, a jetted Jacuzzi tub, and a separate shower. Two additional carpeted bedrooms are also located on the upper level, along with a full hall bath featuring tile flooring and a tub/shower combination. The partially finished basement adds even more living space with a carpeted family room that could be used as a game room, movie area, home gym, or additional gathering space. The unfinished portion provides plenty of additional storage along with a crawl space. The home is also equipped with two heat pumps. Offering a great combination of comfortable living spaces, thoughtful updates, storage, and outdoor areas to enjoy, this well-maintained Chateau-Gai home is ready for its next owner. Schedule your showing today and come see all this property has to offer!
| Price History | |
|---|---|
| 8/10/2026 | Listed $545,000 |
General Features
| Living Area | 3159 |
|---|---|
| Sewer | Septic Exists |
| Heating | Heat Pump(s) |
| Cooling | Central A/C |
| Possession | Settlement |
| Zoning | 101 |
| HOA Fee | 360.00 |
| Garage Spaces | 2.00 |
| Patio/Porch Features | Deck(s) |
| Architectural Style | Cape Cod |
| Construction Materials | Brick |
| School District | BERKELEY COUNTY SCHOOLS |
| Year Built | 1991 |
| Levels | 3 |
| Tax Year | 2025 |
| Ownership | Fee Simple |
| Cool Fuel | Electric |
| Section | E |
| Accessibility | None |
| Assoc Fee Paid Per | Annually |
| County | BERKELEY |
| New Construction | No |
| Property Type | Residential |
| HOA | Yes |
| Subdivision Name | CHATEAU-GAI |
| Garage Y/N | Yes |
| Water Access Y/N | No |
| Other Structures | Above Grade,Below Grade |
| Full Baths | 3 |
| Status | ACTIVE |
| Directions | From I-81S,take Exit 13 for Co Rte 15/King St toward Downtown. Turn right onto Co Rte 15/Tuscarora Pike. Turn left onto Street of Dreams. Home will be on the left. |
| City | MARTINSBURG |
| Association Name | CHATEAU-GAI HOMEOWNERS ASSOCIATION |
| Senior Community Y/N | No |
| Lot Size Units | Square Feet |
| Lot Size Square Feet | 43560.00 |
| Tax Assessed Value | 223740.0 |
| Tax Annual Amount | 2720.0 |
| Structure Type | Detached |
| Condo/Coop Association fee Y/N | No |
| Bathrooms Full Main Level | 1 |
| Bathrooms Count Main Level | 1.00 |
| Price Per Sq Ft Total AG | 190.63 |
| Vacation Rental Y/N | No |
| Virtual Tour | https://youtu.be/A47rYQTpc3s |
| Total SQFT | 3159 |
| Standard Status | Active |
| Year Built Source | Assessor |
| Tax Lot | 15 |
Interior Features
| Interior Amenities | Wood Floors,Kitchen - Island,Breakfast Area,Bathroom - Jetted Tub,Carpet,Ceiling Fan(s),Chair Railings,Crown Moldings,Entry Level Bedroom,Primary Bath(s),Recessed Lighting,Walk-in Closet(s) |
|---|---|
| Heating Fuel | Electric |
| Basement | Connecting Stairway,Full,Outside Entrance,Walkout Level,Partially Finished |
| Total Fireplaces | 2 |
| Fireplace Features | Gas/Propane,Mantel(s) |
| Hot Water | Electric |
| Basement (Y/N) | Yes |
| Heating Y/N | Yes |
| Fireplace Y/N | Yes |
| Above Grade Finished Area | 2859 |
| Central Air Y/N | Yes |
| Total Bedrooms | 4 |
| Below Grade Finished Area | 300 |
| Room Type | Living Room,Dining Room,Primary Bedroom,Bedroom 2,Bedroom 3,Bedroom 4,Kitchen,Family Room,Basement,Foyer,Laundry,Bathroom 2,Bathroom 3,Primary Bathroom |
| Main Level Bedrooms | 1 |
| Below Grade Finished Area Unit Type | Square Feet |
| LivingAreaSource | Assessor |
| Laundry Type | Main Floor |
| Below Grade Unfin Area Units | Square Feet |
| Below Grade Unfin SQFT Source | Assessor |
| Below Grade Finished Area Source | Assessor |
| Bedrooms Count All Upper Levels | 3 |
| Bedrooms Count Upper Level 1 | 3 |
| Bathrooms Full Upper Level 1 | 2 |
| Bathrooms Full All Upper Levels | 2 |
| Bathrooms Count Upper Level 1 | 2.00 |
| Bathrooms Count Lower Level 1 | 0.00 |
| Bathrooms Count All Upper Levels | 2 |
| Above Grade Finished Area Source | Assessor |
| Above Grade Finished Area Unit Type | Square Feet |
| Total Baths | 3 |
Exterior Features
| Exterior Amenities | Extensive Hardscape |
|---|---|
| Pool | No Pool |
| Parking Features | Asphalt Driveway |
| Lot Features | Corner,Landscaping,Premium |
| Water Source | Well |
| Total Parking Spaces | 2 |
| Garage Features | Inside Access,Garage - Side Entry |
| Type of Parking | Attached Garage |
| Land Use Code | 004 |
| Foundation Details | Other |
| Water View Y/N | No |
| Lot Size Acres | 1.00 |
| Lot Size Source | Assessor |
| Waterfront Y/N | No |
| Land Assessed Value | 49860.00 |
| Navigable Water Y/N | No |
| Water Oriented Y/N | No |
| # of Attached Garage Spaces | 2 |
Room Details
| Room | Dimensions | Level | Flooring | Details |
|---|---|---|---|---|
| Basement | Lower 1 | Basement - Partially Finished,Flooring - Carpet | ||
| Bathroom 2 | Main | Flooring - Tile/Brick | ||
| Bathroom 3 | Upper 1 | Flooring - Tile/Brick,Bathroom - Tub Shower | ||
| Bedroom 2 | Main | Flooring - Carpet | ||
| Bedroom 3 | Upper 1 | Flooring - Carpet | ||
| Bedroom 4 | Upper 1 | Flooring - Carpet | ||
| Dining Room | Main | Flooring - Wood,Crown Molding | ||
| Family Room | Main | Flooring - Carpet,Fireplace - Gas,Lighting - Recessed,Ceiling Fan(s) | ||
| Foyer | Main | Flooring - Wood | ||
| Kitchen | Main | Flooring - Tile/Brick,Breakfast Room,Island,Ceiling Fan(s),Chair Rail | ||
| Laundry | Main | Flooring - Vinyl | ||
| Living Room | Main | Flooring - Wood,Crown Molding | ||
| Primary Bathroom | Upper 1 | Flooring - Tile/Brick,Bathroom - Jetted Tub | ||
| Primary Bedroom | Upper 1 | Flooring - Carpet,Walk-In Closet(s),Attached Bathroom,Ceiling Fan(s) |
Amenities
- Foreclosure
- Views
- Short Sale
- New Construction
- Adult 55+
- Lease To Own
- No HOA Fees
- Furnished
- Primary On Main
- Air Conditioning
- Seller Finance
- Green
- Fixer Upper
- Horse
- Golf
- Fireplace
- Deck
- Garage
- Basement
- Pool
Property vs Single Family Average in 25403
Price
Taxes
Year Built
Visits

 © BRIGHT, All Rights Reserved
